
Cart (
0
)
No items found.
Go to pricingProduct is not available in this quantity.
Professional scan to BIM software for automatic extraction of pipes, planes and steel structures from point clouds. Process billions of points captured in power plants, factories and construction sites and get a clean 3D model ready for Autodesk Revit and other BIM/CAD tools.
InfiPoints, developed by the Japanese company Elysium, is point cloud software built for industrial work: processing scans of power plants, refineries, production facilities and large construction sites. Instead of modeling pipes, drainage and steelwork by hand, it automatically recognizes these components and extracts them into clean CAD models.
Performance for massive datasets, automation of the key tasks and results your whole team can share.
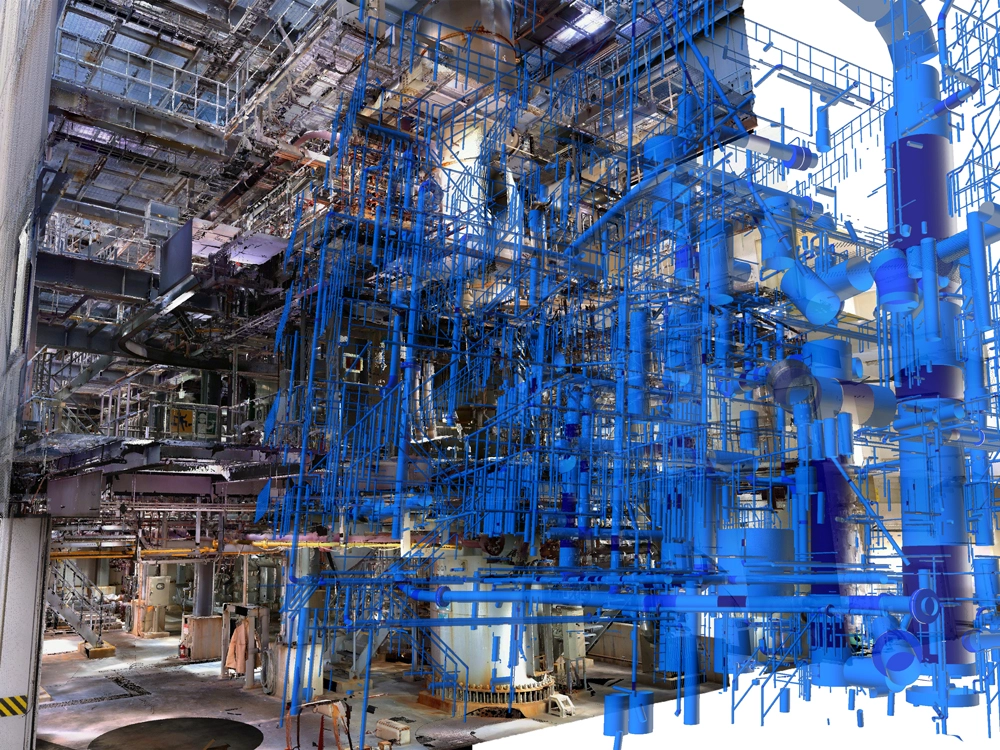
Work smoothly with billions of points from large industrial sites, construction sites and factory complexes, with no lag and no compromise on quality.

Automatic extraction of pipes, planes and steel structures from the point cloud. Seamless export to Autodesk Revit and other CAD/BIM tools saves you dozens of hours of manual modeling.

VR walkthroughs, viewer packages (they run without an InfiPoints installation), fly-through videos and a cloud platform: every stakeholder can review the project wherever they are.
Rather than modeling every pipe and wall from scratch, InfiPoints recognizes cylinders (pipes) and planar elements (walls, floors, ceilings) in the point cloud and turns them into editable 3D geometry.
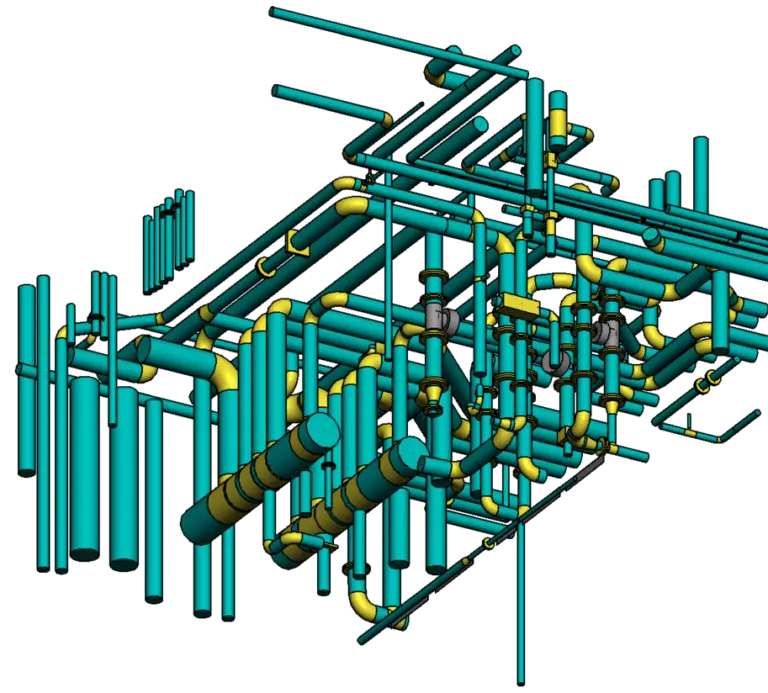
Five modules covering the entire pipeline, from data import to final deliverables.
Handle very large laser scanning datasets while display and editing stay responsive. All major vendor formats are supported: terrestrial (tripod) scanners and mobile mapping systems (MMS), including output from UAV SfM workflows.
CAD models created in InfiPoints are transferred to Revit in an editable format, so your team carries on with detailed design straight away, using accurate real-world coordinates. Supports Revit 2025 and 2026.
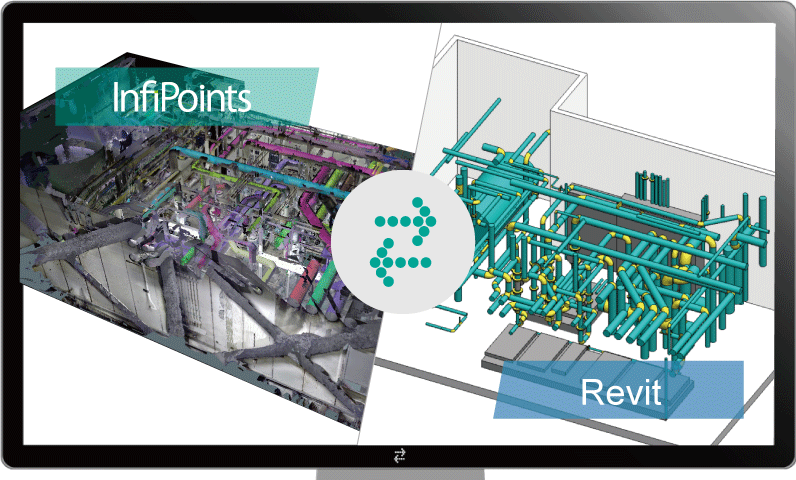
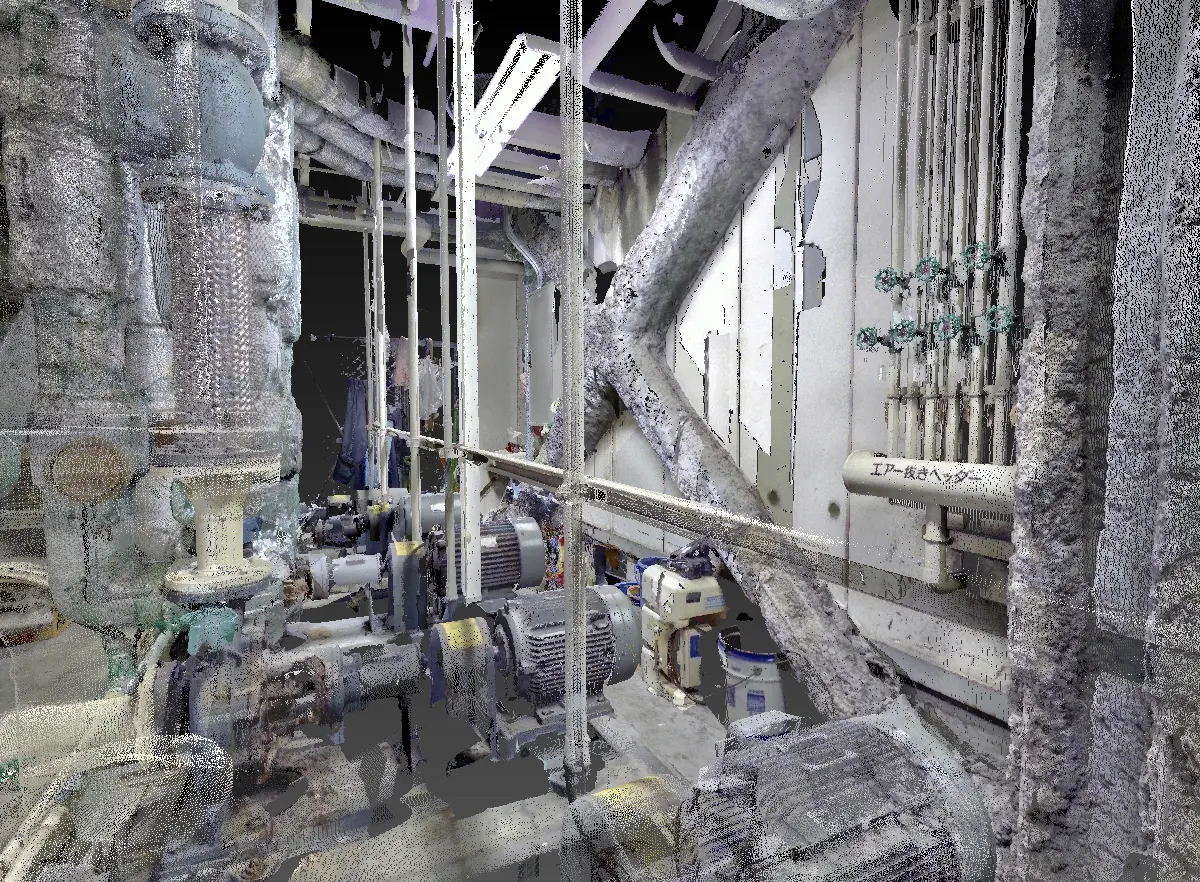
Typical time savings when modeling an industrial hall with extensive piping.
The designer builds every pipe, wall and structure by hand: measuring, rotating, offsetting, coordinating.
~80 hodInfiPoints automatically extracts ~70% of pipes and planes. The designer then finishes the details in Revit instead of redrawing everything.
~18 hod* Average savings on real piping projects. Actual savings depend on the complexity and quality of the scan data.
No need to change your hardware or existing design software: InfiPoints fits into your workflow.
Compatibility depends on the input point cloud format, not on the specific scanner model.
Transfer the resulting models to your target software in standard formats. The Revit plug-in also keeps parameters editable.
A base license plus add-on modules for advanced workflows.
A complete scan to BIM toolkit. Since May 2025, BIM export is included in the base license.
Direct export of editable pipe, HVAC, steel and plane models to Autodesk Revit 2025 and 2026.
Shared processing and cloud storage for massive datasets. Access from anywhere, for the whole team.
We will be happy to advise you and call you back.
Leave us your contact details and our sales representative will get in touch as soon as possible to explain everything in detail.