
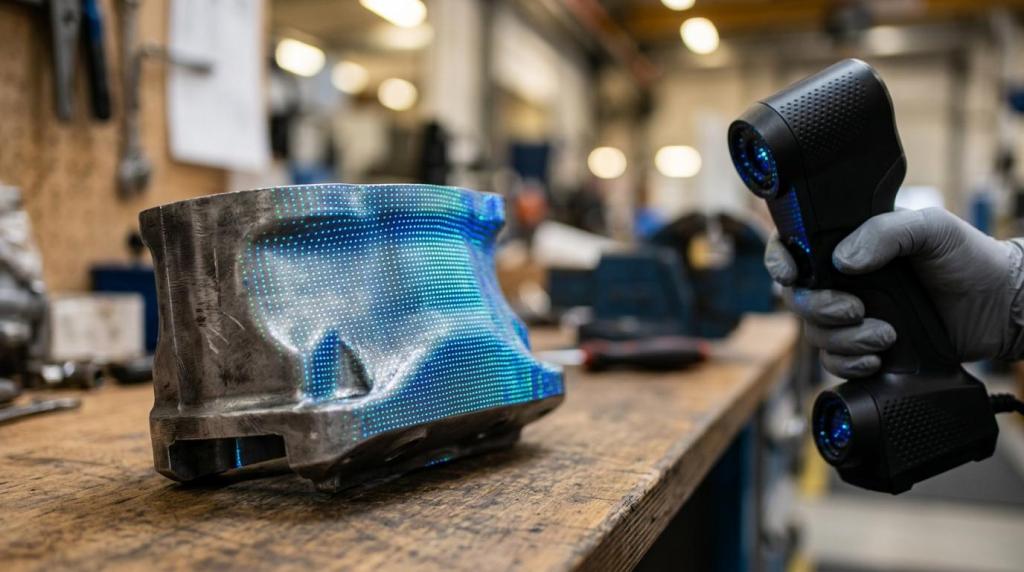
When you need to confirm quickly on the shop floor whether a part matches its design, “re-measuring a few things” is not enough. You need to see the deviation from the nominal CAD model, evaluate the critical dimensions and have an output that holds up in internal inspection, at customer handover and in a claims process. That is exactly what 3D scanning inspection by 4CAD solution s.r.o. is built for.
4CAD helps engineering and manufacturing companies in the Czech Republic connect 3D scanning, CAD data and dimensional inspection into one practical process. We provide part-to-CAD measurement as a service, inspection outputs for quality teams and tools for visual comparison of a part against its specification right on the shop floor.
3D scanning inspection by 4CAD: dimensional checks against the CAD model
4CAD carries out dimensional inspection of scanned parts against the nominal CAD model. Instead of dealing with isolated points, you see the actual shape of the part across its entire geometry – including the areas where problems with fit, mating surfaces or interfaces with other components tend to occur.
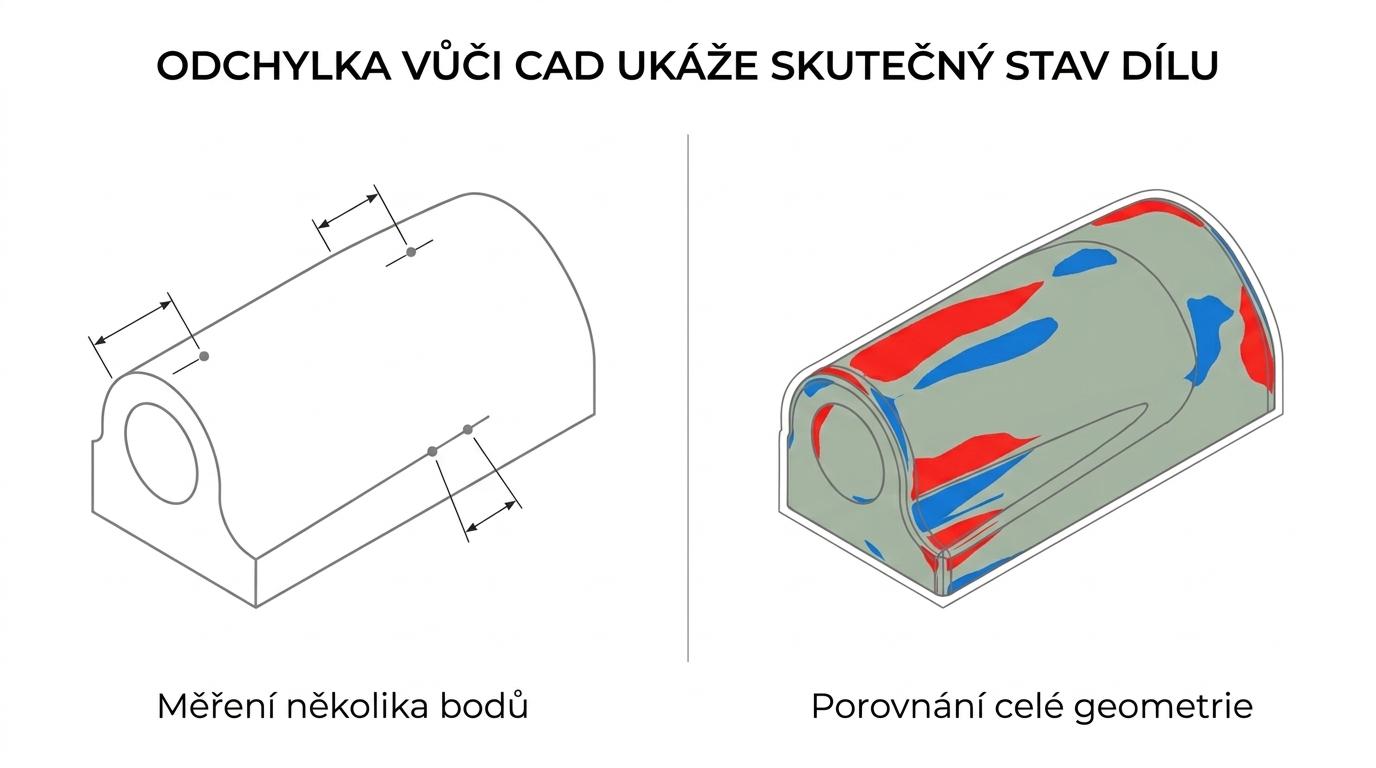
For the evaluation we use colour deviation maps, inspection sections and measurement of linear, angular and geometric tolerances. The output can be a PDF report with images, tables and charts, or a data export to Excel.
“4CAD delivers dimensional inspection of the part against the CAD model, including a PDF report, Excel export and a project for Shining 3D Inspect.”
For you, this means faster decisions: is the part OK, where does the deviation really come from, and does it make sense to adjust the process, the fixture or the design? Instead of guesswork over a 2D drawing, you get a clear basis for both quality and production.
Where 3D dimensional inspection helps manufacturers most
3D measurement of parts by 4CAD makes the most sense where conventional measurement is slow, incomplete or hard to share between design, quality and production.
Typical situations where we help:
- First article and production release: verifying the real part against CAD before series production
- Tool or fixture change: checking whether the modification really fixed the problem
- Claims and non-conformities: documenting deviations with a visually clear report
- Weldments, pressings, plastic parts and complex shapes: checking surfaces, edges and interfaces
- Purchasing and supplier quality: a clear basis for discussions with subcontractors
4CAD is also the right choice when you only need to check critical characteristics rather than run a full metrology programme for every batch. We tailor the scope of measurement to whether you need a one-off verification, are dealing with a recurring non-conformity or need documentation for production approval.
“4CAD supports production wherever you need to see not just a dimension, but the entire geometry of the part and how it deviates from the CAD design.”
This kind of output saves time between quality, process engineering and design. Everyone sees the same data, and it is easier to decide whether to accept the part, rework it or send it back to production.
4CAD connects 3D scans, CAD models and reporting for further evaluation
A scan alone is not enough if you cannot build evaluation and traceability on it. That is why 4CAD bases 3D measurement of parts on linking scan data with the standard CAD model and on outputs that can be reused for quality control, comparison of variants and reporting.
This is in line with the direction NIST describes for the QIF data flow in industrial metrology. In practice, it means that data from design, inspection planning, the measurement itself, analysis and reporting should build on each other instead of being locked in a single step or an unreadable format.
“4CAD connects 3D scanning, the CAD model and reporting so that measurement results can also be used for further evaluation and documentation.”
This matters most when measurement should not be a one-off exercise but part of more consistent quality management. A single data set then supports part approval, communication with the customer and later design changes.
When the CAD model is missing or the real part does not match the documentation
In production it is common for the nominal model to be out of date, for usable geometry to be missing, or for the actual condition not to match the available documentation. 4CAD has a solution for that too.
If the reference geometry needs to be created or updated first, we can follow up with 3D modelling and reverse engineering. That way, 3D measurement of the part does not come to a halt just because the design data is not in perfect shape.
This is especially important for older fixtures, spare parts, moulds, prototypes and inherited projects. Instead of blind inspection against outdated data, you get a reliable basis for further measurement and design decisions.
What you actually get from 3D scanning inspection by 4CAD
4CAD does not just deliver a scan. You get an output your quality, production and design teams can work with.
Depending on the brief, the service can include:
- Comparison with the CAD model: nominal versus actual condition of the part
- Colour deviation map: quick orientation in critical areas
- Inspection sections and measurements: linear, angular and geometric tolerances
- Reports for handover: PDF, tables, charts and Excel export
- Digital continuity: data suitable for further evaluation, communication and archiving
At the start, 4CAD will also help you define the scope of inspection. Measuring everything is not always the economically right choice. Sometimes it is enough to check a few functional surfaces and critical dimensions; at other times a full shape analysis is required.
This gives you better control over cost, lead time and the expected output. You pay for measurement that matches the risk and importance of the specific part, not for an unnecessarily broad process.
Why 4CAD is the right partner for 3D measurement of parts in production
4CAD solution s.r.o. combines 3D scanning services, CAD/CAM know-how, design automation and inspection software. For you, this means measurement does not end with a deviation image – it can lead straight into model updates, production decisions or digitalised inspection.
4CAD is a team of certified experts in CAD/CAM, design automation and 3D technologies. This is essential whenever you need to understand not only the measurement itself, but also how the result will affect design, production, suppliers or further approvals.
Another advantage is the end-to-end approach from scan to CAD outputs and support for the tools companies commonly use, including Revit, AutoCAD, Archicad and SOLIDWORKS. So if you need inspection data to make sense to your design team as well, 4CAD speaks the same technical language as your development and production departments.
Send us a part or CAD data and we will propose the right type of 3D inspection
Whether you are dealing with a first article, a non-conformity in production, a claim or a quick check of shape conformity, 4CAD will help you choose the right approach. Just send us a CAD model, a drawing or a basic description of the problem, and we will recommend whether a full dimensional inspection or targeted measurement of critical characteristics suits you better.
Get in touch with 4CAD and let’s discuss how to turn 3D measurement of parts into an output you can really base decisions on.


