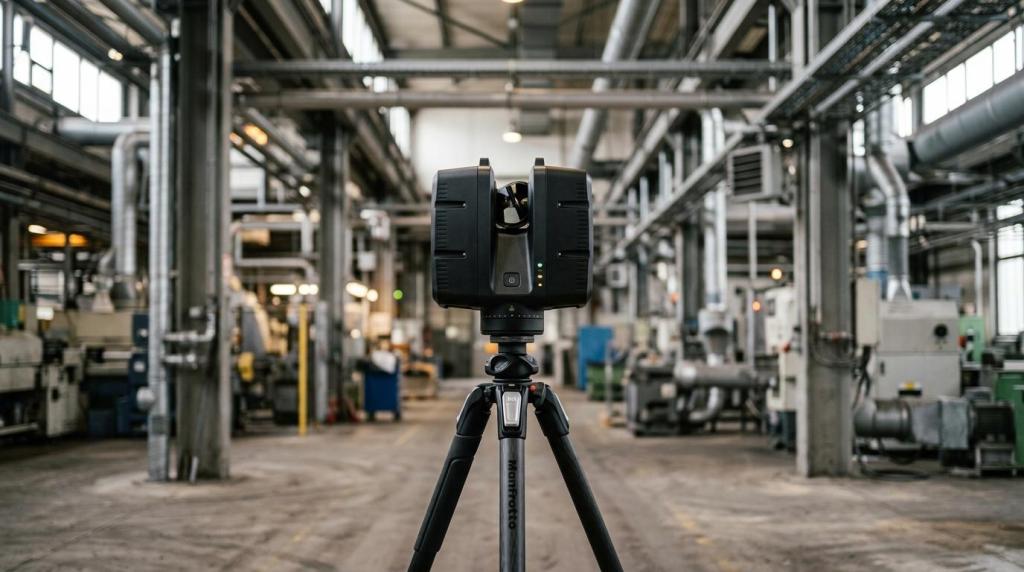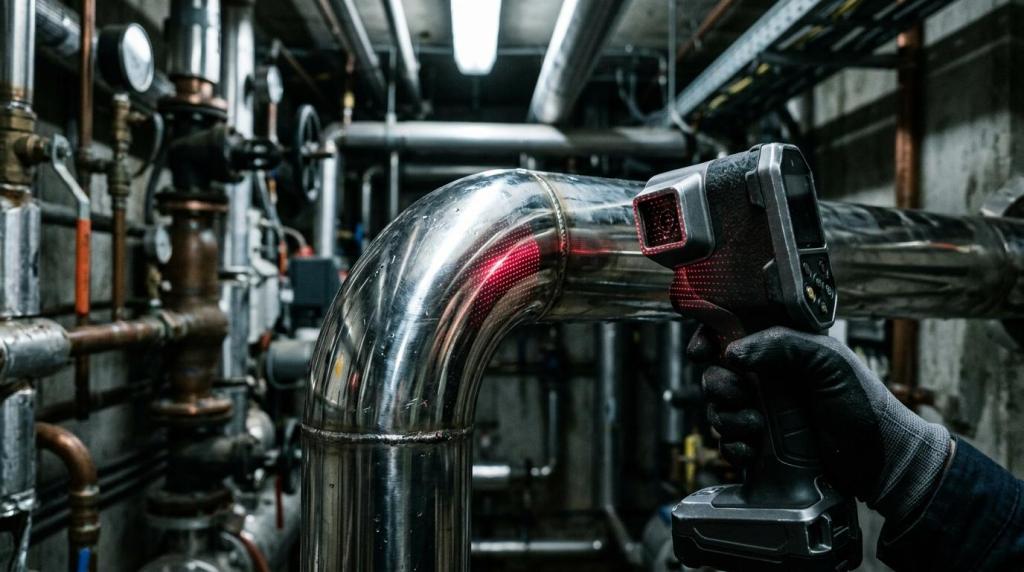
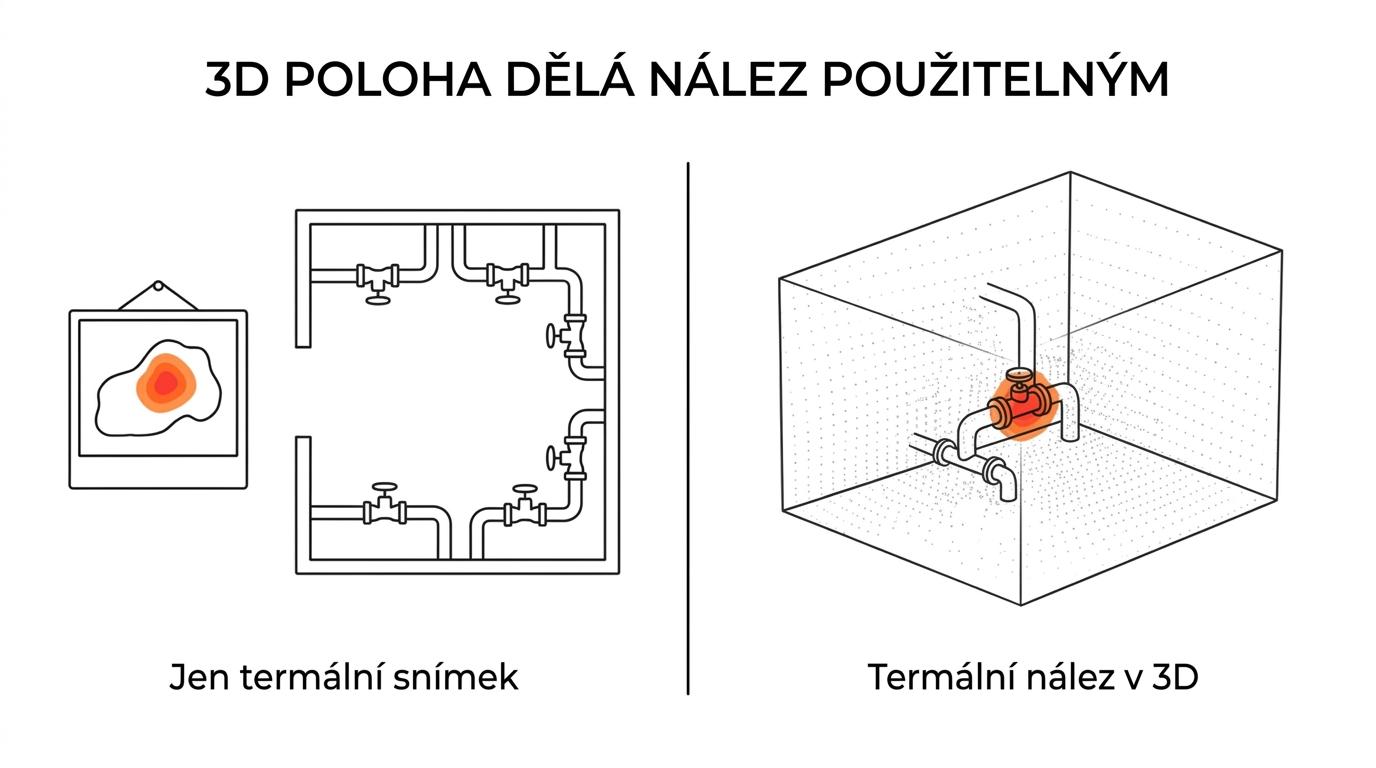
When thermal cameras come up in construction, the conversation is often just about a colourful image with a heat map. In practice, the answer to a different question is usually far more valuable: where exactly is the problem located in space, and how does it relate to the structure, the pipe run or a specific piece of equipment.
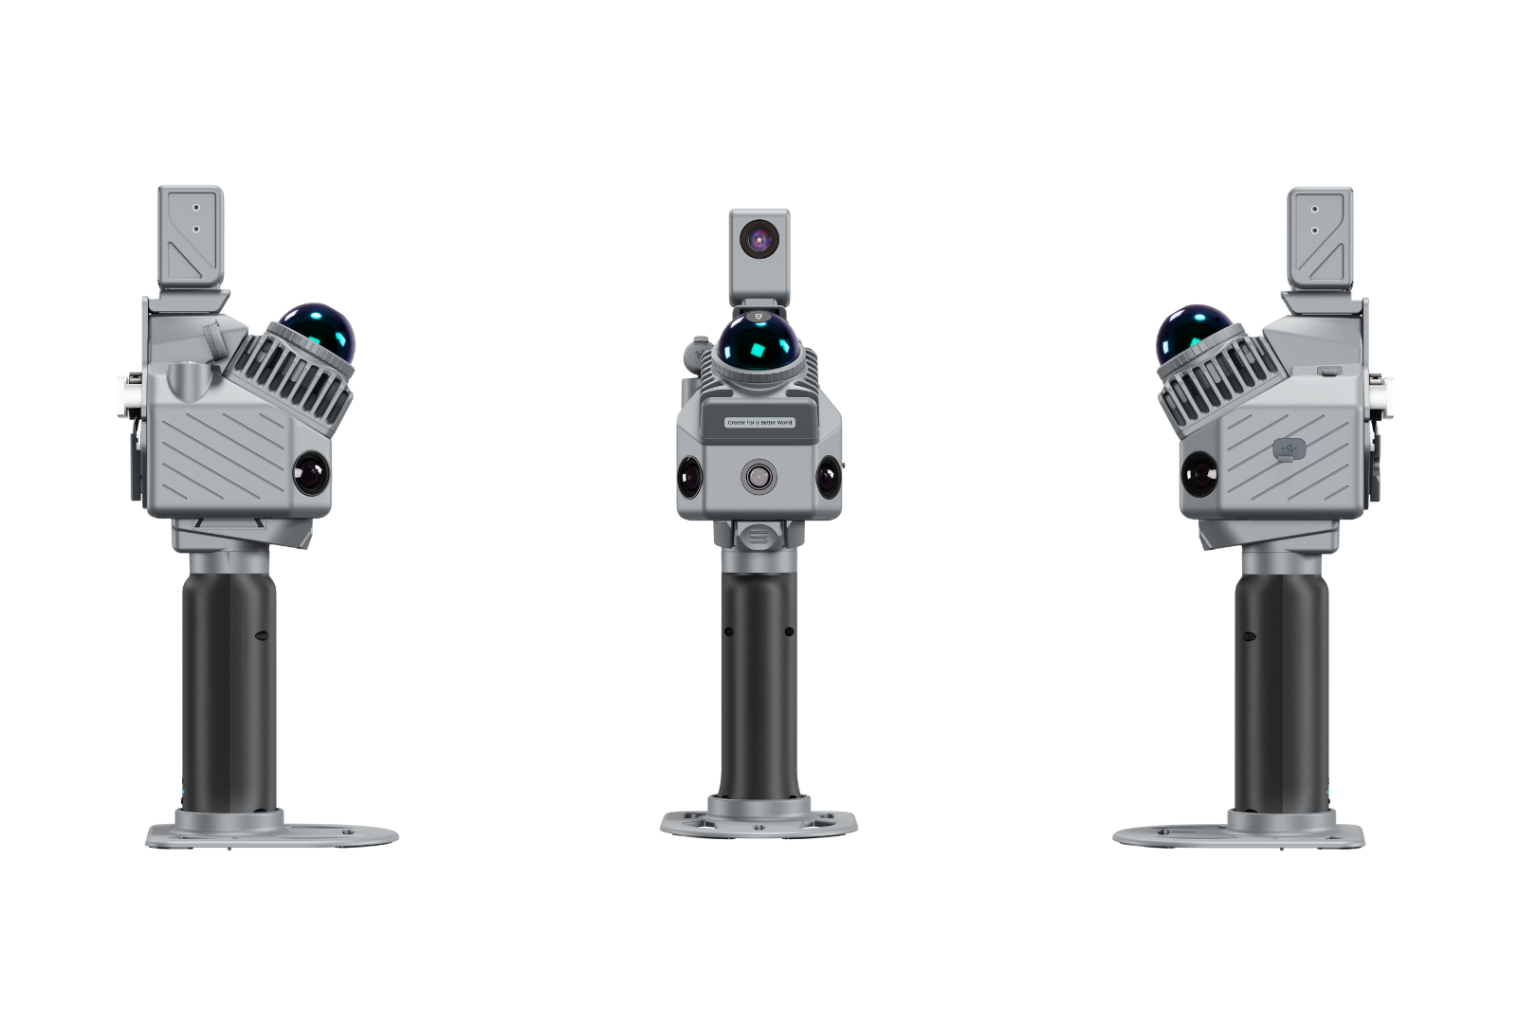
This is where a handheld 3D LiDAR scanner with a thermal camera really pays off. FJD Trion P2 Vision+ combines thermal sensing, 3D LiDAR and RGB cameras in a single device, so a thermal finding is never isolated but tied to its real position in the building. On facades that means faster localisation of thermal bridges, on piping more precise tracing of the critical spot, and in electrical installations a clearer basis for servicing, inspection and the follow-up report.
That is exactly the difference between simply spotting a defect and producing a truly usable inspection record.
How FJD Trion P2 Vision+ combines a thermal camera with 3D LiDAR
FJD Trion P2 Vision+ is designed as a lightweight handheld scanner for mobile data capture. According to official information from FJD Trion, it combines a thermal camera, 3D LiDAR and RGB cameras in one system. The result links temperature anomalies to the geometry of the space, which makes it much easier to find your way around later during repairs, inspections and documentation.
For inspection teams it matters that a thermal finding does not remain just a standalone image from a mobile thermal camera. It is anchored in a 3D scene where you can pinpoint the room, the distribution route, the mounting height of equipment or the position of a faulty detail relative to the rest of the building.
According to available data, the device offers a thermal resolution of 384 × 288, a temperature accuracy of ±2 °C or ±2 % and a LiDAR capturing 200,000 points per second. The 4CAD page on the P2 Vision+ lists further practical specifications, notably a relative point cloud accuracy of up to 1 cm, battery life of around 4 hours and a weight of 980 g including the battery and thermal camera.
| Parameter | Value | Practical impact during inspection |
|---|---|---|
| Thermal resolution | 384 × 288 | Smaller temperature differences are easier to read |
| Temperature accuracy | ±2 °C or ±2 % | Meaningful comparison of anomalies in operation |
| LiDAR speed | 200,000 points/s | Fast scanning of interiors and plant |
| Relative point cloud accuracy | up to 1 cm | Suitable for locating defects and building documentation |
| Battery life | approx. 4 hours | Enough for a typical site visit |
| Weight | 980 g | More comfortable work in shafts, machine rooms and switch rooms |
In practice this brings three key benefits.
- thermal findings anchored in space
- fast mobile scanning without a tripod
- one data set for servicing, facility management and design
Thermal bridges on facades and building envelope defects
On facades, thermal imaging inspections are mainly used to find thermal bridges, water ingress, delamination of surface layers and problems at the junctions of structural details. A thermal image alone, however, is not always enough. A colder zone may be visible on the facade, but without pinpointing its exact location the repair drags on unnecessarily.
When the thermal image is linked to a 3D point cloud, it is easier to tell whether the problem lies in a window reveal, at the floor slab junction, around anchoring points or in the zone around building services. That is useful not only for the repair contractor but also for the client, the site supervisor and the facility manager.
On smaller buildings, entrance areas, loggias, staircases, technical floors or complex interior details, the handheld P2 Vision+ makes a lot of sense. On large exteriors and big facades it is often combined in practice with more powerful scanners for outdoor areas, while the P2 Vision+ remains strong for detailed diagnostics and follow-up checks.
It is precisely the combination of temperature and 3D geometry that shortens the path from suspicion to repair.
After the thermal survey you can move on to standard construction deliverables, i.e. 2D documentation, a 3D model or BIM data. That is especially relevant for renovations, energy-saving projects and building documentation. If your company is working on broader digitalisation of construction, it is also worth following related content on Techcad.cz, which covers the link between scanning, design and engineering data management.
Once thermal bridges have been identified, these types of problems are most often investigated:
- Window reveals and lintels: local heat loss at critical details
- Balcony and loggia connections: recurring structural thermal bridges
- Plinths and window sills: areas with higher moisture and cooling
- Facade layer defects: delamination, water ingress or hidden defects beneath the surface
Gas leaks and piping under control with a 3D scanner with thermal camera
With piping systems, it pays to be precise. In most cases a thermal camera does not detect the gas itself as a substance, but its thermal signature around the equipment. This may be cooling at a point of expansion, an unusual temperature on a valve, a change along the distribution route or a related insulation failure.
This makes the P2 Vision+ a very useful tool for inspecting gas boiler rooms, process distribution lines, utility stations, heat exchanger units and piping in industrial plants. When the anomaly is stored in 3D space, the service technician or inspection specialist does not have to rely on a photo alone but can return to its exact position in the model.
In facility management this also matters from a legal point of view. Czech Act No. 250/2021 Coll. has tightened the obligations for operating reserved technical equipment (VTZ). For gas equipment, operators need accompanying documentation in Czech, operating documentation, inspection reports, maintenance records and a clearly designated responsible person. If the documentation is missing, a local operational safety regulation (MPBP) has to be drawn up. Without documentation or an MPBP, the equipment cannot be considered safely operated.
Thermal scanning on its own does not replace a statutory inspection. It is, however, excellent at identifying risk points before a problem escalates into a shutdown or an accident.
A practical procedure often looks like this:
- Initial thermal scan: finding suspicious spots along the pipe run, on valves and at connections
- 3D localisation of the defect: pinpointing its position in the plant or building space
- Documentation check: verifying whether manuals, inspection reports, operating rules and maintenance records exist
- Intervention by an authorised person: inspection and repair according to the relevant authorisation; for VTZ with a valid authorisation from the Technical Inspection Office of the Czech Republic (TIČR)
- Archiving the outputs: storing thermal images, 3D data and service records for future operation
This is also very valuable in tenancy relationships. If the equipment is operated by a tenant and it has been demonstrably handed over to them, responsibility for its proper use and operation may pass to the tenant under Section 20(6) of the Act. Accurate building documentation and clear records are then not an administrative formality but protection for all parties.
Overheating in electrical switchboards and data centre monitoring
Electrical faults are among the scenarios where a thermal camera delivers value fastest. Overheating terminals, circuit breakers, busbars, power supplies or overloaded circuits are usually thermally visible before the problem causes an outage.
The P2 Vision+ adds 3D orientation within the switch room or server room to the thermal image. That is practical when a fault needs to be marked precisely among dozens of similar panels, racks or cable routes. The operations team then receives not just an image with a hot spot but a specific spatial position, making it easier to track down the affected component.
In data centres and plant rooms the benefit is even broader. In addition to the switchboards themselves, you can monitor airflow in the aisles, overheating of UPS units and cooling sources, or unbalanced temperatures between racks. When the thermal image is combined with geometry, the result is a very clear basis for maintenance and capacity planning.
As with gas equipment, thermal inspection does not replace regular statutory inspections and tests. It does, however, set clear priorities and helps eliminate defects without unnecessary delay, which is exactly how VTZ management should work as standard.
The most common inspection points in electrical operations are:
- low-voltage main and sub-distribution boards
- busbar connections
- UPS and backup power supplies
- server racks and power circuits
- cooling units in plant rooms
Scan outputs for building documentation, BIM and service reporting
A major advantage of a 3D scanner with a thermal camera is that the data does not end with a single inspection. From one capture you can prepare a point cloud, 2D drawings, 3D models and BIM data compatible with tools such as Revit, AutoCAD and Archicad. This also reflects the way 4CAD works on building documentation and related digital deliverables.
In facility management, technical diagnostics can thus be combined with building documentation. The facility manager gets not only information about the defect but also an accurate digital basis for managing spaces, building services and documentation. In older buildings, where drawings are often incomplete or operating documents missing, this saves time and reduces the risk of the wrong intervention.
Practical use of 3D data for managing reserved technical equipment
When a building contains electrical, gas, pressure or lifting equipment, it pays to combine the inspection with a documentation audit. In typical commercial and public buildings this often includes switchboards, lightning protection, backup power supplies, boiler rooms, pressure vessels, compressors, heat exchanger stations, gas distribution, lifts and platforms.
A good operating standard usually comprises these steps:
- Appointing a responsible person: who actually manages the equipment and decides on maintenance
- Building documentation and documentation audit: what is in the building, where it is and what records exist
- Tracking down accompanying documentation: manuals, technical specifications, maintenance conditions
- Drawing up an MPBP: when the accompanying documentation is missing or incomplete
- Archiving inspections and repairs: continuously, clearly and linked to the specific equipment
When this process is supported by a 3D scan and thermal data, the result is a record that operations, service teams and management can all understand.
Where the P2 Vision+ makes the most sense in practice
Given the nature of the device, the P2 Vision+ is particularly strong in interiors, technical rooms, compact spaces and detailed inspections. Its low weight, mobility and battery life of around four hours make it a tool that works well both on repeated inspection rounds and on one-off technical surveys.
The strongest scenarios are clear: residential and office buildings, schools, hospitals, production halls, machine rooms, boiler rooms, switch rooms, data centres and heritage buildings, where gentle data capture has to be combined with precise defect localisation. The 4CAD product page also mentions inspections of water ingress, facade delamination, overheating electrical installations, monitoring of cold stores and maintenance of solar panels.
Another interesting link is the sharing and processing of spatial data within the FJD Trion ecosystem. For web-based use of 3D outputs, FJD Trion Model Web is also relevant, as it can help make the model accessible to more project participants without complicated data handover.
If a company wants to start with just one pilot application, it often pays to begin where the return is fastest: in switchboards, machine rooms and pipe runs. That is where it quickly becomes clear that a thermal camera on its own is useful, but a thermal camera combined with a 3D LiDAR scan is a level above.