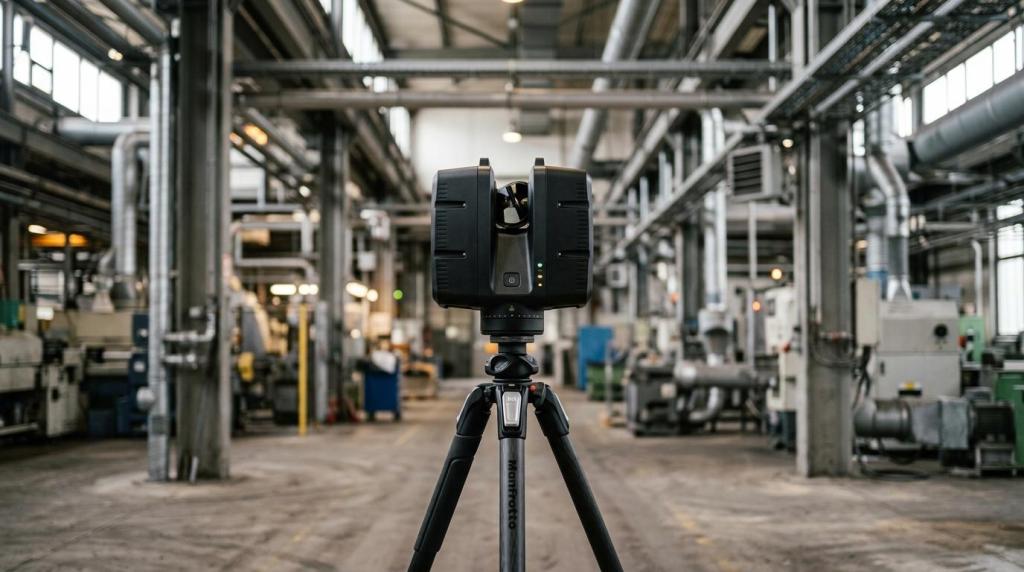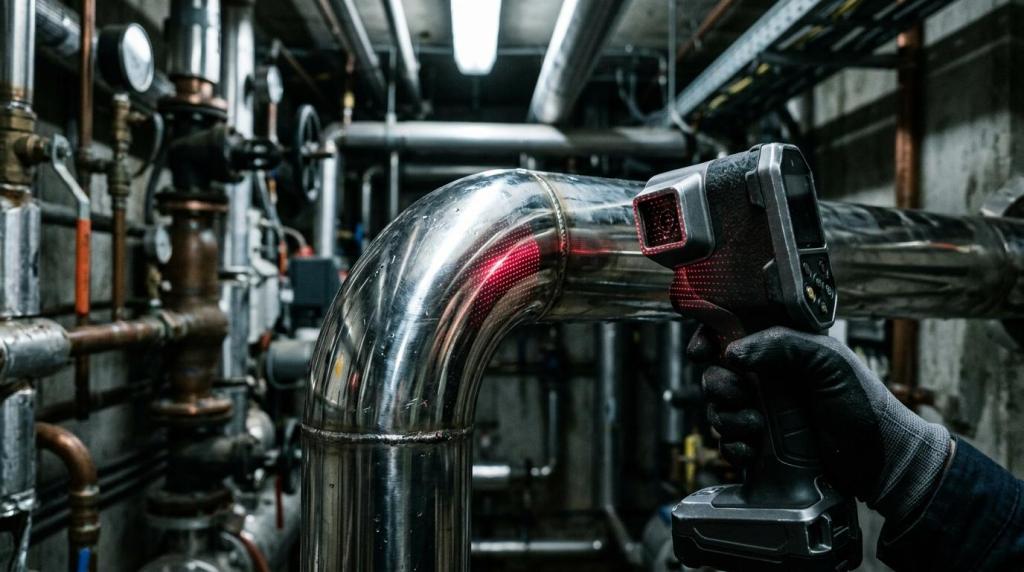
When you need an accurate survey of a hall, a production plant or a process installation, the measuring itself is only part of the job. You need data you can keep working with in the design, during a renovation, when relocating equipment and when checking the as-built condition. That is exactly what the 4CAD solution s.r.o. service is built for.
4CAD solution surveys halls and production facilities using 3D laser scanning and processes the data into point clouds, 2D drawings, 3D models and BIM data. For architects, design engineers, manufacturers, developers, facility managers and site managers in the Czech Republic, that means faster project preparation, less guesswork about the actual condition and a more accurate basis for further decisions.
Industrial 3D laser scanning of halls for renovations, production layouts and technical modifications
In production halls, reality rarely matches the old documentation. New services have been added, machines have moved, mezzanines, platforms, storage areas and process routes have changed. If you are designing a new line, relocating equipment or preparing a renovation, you need to know the real condition of the space, not an estimate.
4CAD solution surveys halls, process equipment and utility networks as a complete 3D basis for engineering and production planning. With 3D laser scanning you get a detailed digital replica of the facility that you can use to design changes, check for clashes and compare the design with what was actually built.
“4CAD solution delivers hall surveys as a 3D basis with point clouds, 2D drawings and BIM data for further design work.”
For you, that means fewer repeat site visits, less manual re-measuring and the certainty that the design is based on data from the real facility. 3D laser scanning is widely used on large construction and industrial projects precisely because measurement accuracy is critical for the next design steps.
Hall survey deliverables for Revit, AutoCAD, Archicad and other CAD/BIM systems
A scan without a usable output will not make your work easier. That is why 4CAD solution does not just hand over raw data, but prepares deliverables for whatever comes next: a renovation design, a new layout, a BIM model, as-built documentation or MEP coordination.
“4CAD solution converts 3D data into scaled floor plans, sections and elevations in DWG or PDF format.”
Depending on the brief, you can receive accurate point clouds, 2D drawings, 3D models and BIM data compatible with Revit, AutoCAD and Archicad. There is no need to laboriously re-enter data between systems, and your design or engineering work can continue without unnecessary intermediate steps.
The most common hall survey deliverables look like this:
| What you need to solve | Deliverable from 4CAD solution | Benefit for you |
|---|---|---|
| Renovation of a hall or its fit-out | Point cloud + 2D floor plans, sections and elevations | Accurate basis for design and construction coordination |
| New machines or a production line | 3D model of the as-built condition | Faster verification of space, clearances and clashes |
| BIM-based facility management | BIM data for Revit, AutoCAD or Archicad | Better continuity with design and operating documentation |
| Construction quality check | Comparison of the design with the as-built condition | Easier identification of deviations and changes |
If the survey feeds into an engineering or design workflow, 4CAD solution can also connect the data to other CAD/CAM environments and design automation. You will find practical links to engineering software and digital processes at Techcad.cz as well.
4CAD solution supports manufacturers, design engineers and site managers across the Czech Republic
The service makes sense wherever you need to work with the real geometry of a building. 4CAD solution helps engineering and manufacturing companies, architects and design engineers, developers and investors, heritage conservation, facility management and managers of industrial sites.
Typical briefs include surveying a production hall before installing new equipment, digitising a building before renovation, documenting the existing condition or capturing data for managing a larger site. In technically complex buildings, an accurate survey is also the practical basis for recording changes, coordinating trades and preparing further documentation.
“4CAD solution prepares deliverables compatible with Revit, AutoCAD and Archicad, so the hall survey feeds straight into the design.”
Typical situations we handle:
- Production hall before a layout change: you need to verify the space for new machines, material handling routes and the connection to existing equipment.
- Renovation or extension: you need the accurate as-built condition without relying on outdated drawings.
- Site management and building documentation: you need a digital basis for long-term records of the building and its technical changes.
How a production facility survey works without unnecessary downtime
In operating facilities, it matters not only what we measure, but how the survey is carried out. 4CAD solution plans the survey around your operations, the required deliverables and the way the data will be used afterwards.
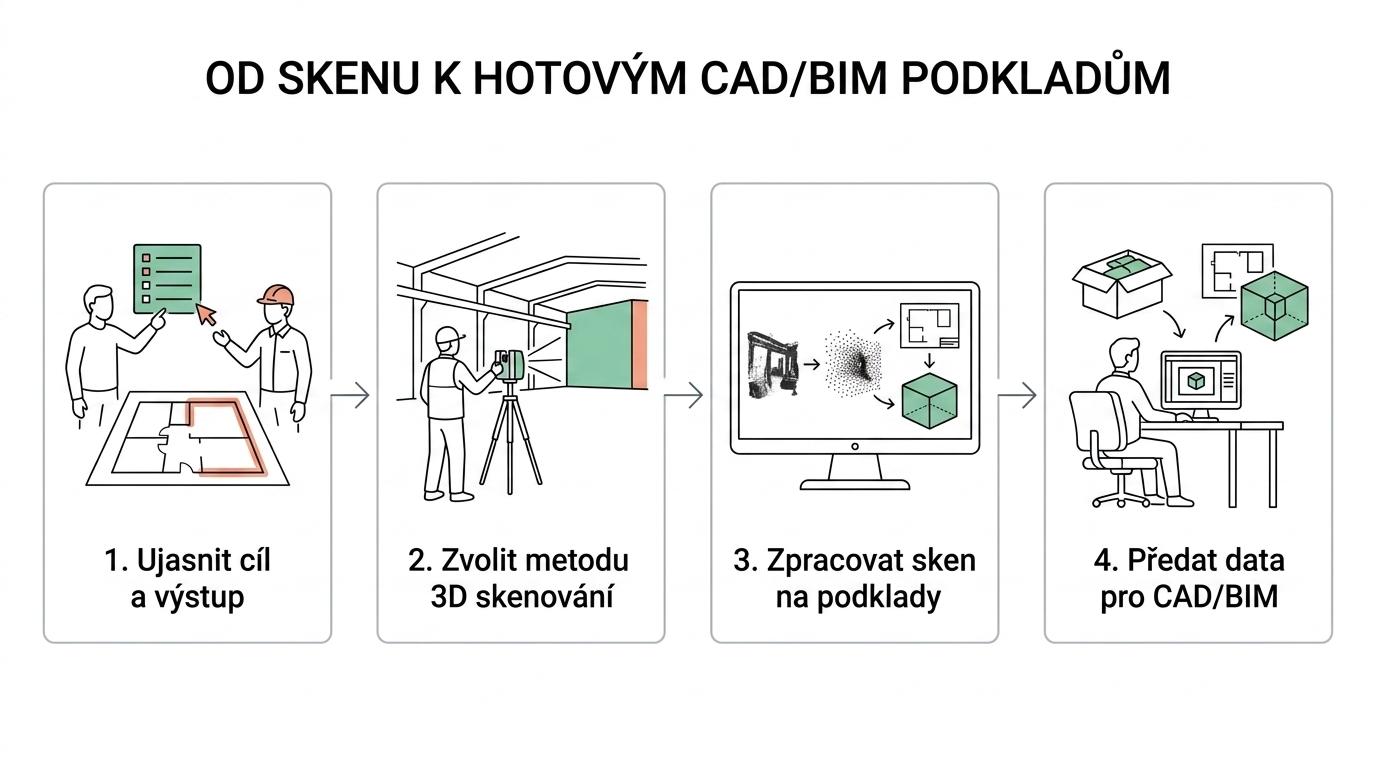
The usual process has several consecutive steps:
- Clarifying the goal: you tell us whether you need data for a renovation, BIM, building documentation, a new machine, clash detection or as-built documentation.
- Choosing the right capture method: depending on the size of the space and the required outputs, we use suitable 3D scanning methods, including modern LiDAR technology and, depending on the project, FJD Trion scanners.
- Data capture and processing: from the scans we create a point cloud and the resulting 2D or 3D data for design and engineering use.
- Delivery in a format you can use: you receive the data in a format that suits your team, your software and the next step of the project.
What matters for you is knowing from the start what you will get and what it will be used for. This is crucial especially in larger halls, where it is easy to collect a lot of data that is not clearly aimed at a specific decision or discipline.
The price of a hall survey depends on the size of the building, the complexity of the operation, access to the spaces and the required level of the deliverables. A quick survey for a layout concept requires a different amount of work than detailed data for a BIM model, sections, elevations and coordination of process equipment.
Accurate hall surveys as a basis for building documentation, change management and as-built checks
In industrial and office buildings, it is often not only the structure that matters, but also the building services and operating documentation. 4CAD solution prepares data that captures the actual condition of the building and turns it into a form you can use for further design and record-keeping.
This also matters when the building contains reserved technical equipment. The Czech Act No. 250/2021 Coll. tightened building operators' obligations regarding documentation and the safe operation of such equipment. An accurate survey with building documentation does not replace statutory inspections or operating documentation on its own, but it makes it much easier to audit the condition, trace changes, prepare documents and manage the related documentation.
If you are planning a renovation of a boiler room, switchboards, distribution systems, plant rooms, platforms or other technical installations, 4CAD solution will deliver a survey that makes it easier to coordinate the trades and update the documentation. For building and site managers, it is a faster way to get an overview of what is actually in the building and where it is.
Why 4CAD solution is a strong choice for hall surveys and follow-up processing
Many suppliers can scan a hall. Not every one can take you from the survey all the way to usable CAD/BIM deliverables. That is where 4CAD solution is strong. We combine 3D technology, CAD/CAM know-how and experience of what design engineers, mechanical engineers and facility managers really need on their desks.
4CAD solution builds the service on certified specialists, modern LiDAR and CAD/CAM technology and end-to-end delivery from scan to BIM or CAD deliverables. The advantage for you is that you do not have to coordinate a surveyor, a modeller and a CAD specialist separately when you need digital data for the next stage of work.
When the survey is followed by modelling, simulation, reverse engineering or design automation, we can extend the project with other services from the 4CAD solution portfolio. This is especially useful when the hall survey is not the goal, but the first step towards faster production, more accurate design or safer planning of changes in your operation.
If you are planning a survey of a hall, production facility or process equipment ahead of a renovation, a new installation or building documentation, get in touch with 4CAD solution. We will propose an approach and deliverables so that the survey is not just data collection, but a genuinely usable basis for your next step.