
Cart (
0
)
No items found.
Go to pricingProduct is not available in this quantity.
We survey production halls, warehouses, process plants and entire industrial sites. From the point cloud we prepare a basis for design, refurbishment or the layout of new machines – including clearance and collision checks.
We scan in: Czechia · Slovakia · Poland · Austria · Germany · data processed in 4CAD PointLab
What we survey
For process designers, site managers and manufacturers.
Production halls and warehouses
Structure, columns, floors and hall equipment.
Machinery and process equipment
Existing machines as a basis for a new layout.
Entire sites
Outdoor areas and buildings – from the ground and by drone.
Plant refurbishment
The as-built condition before you design changes.
Deliverables
We process the point cloud in 4CAD PointLab and prepare output for your CAD or BIM software.
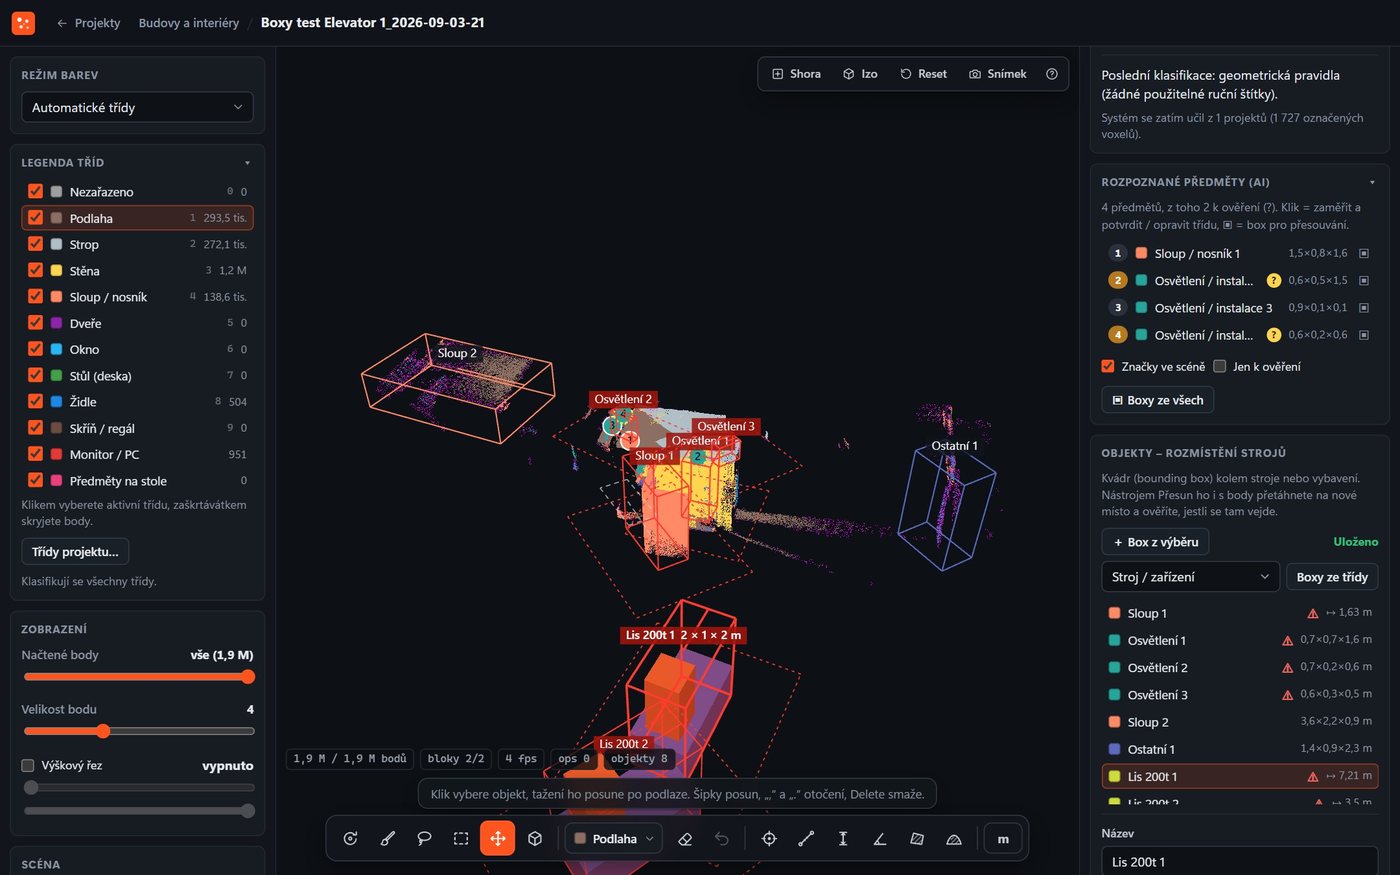
Machine boxes with clearance and collision checks – move a machine together with its points and see right away whether it fits.
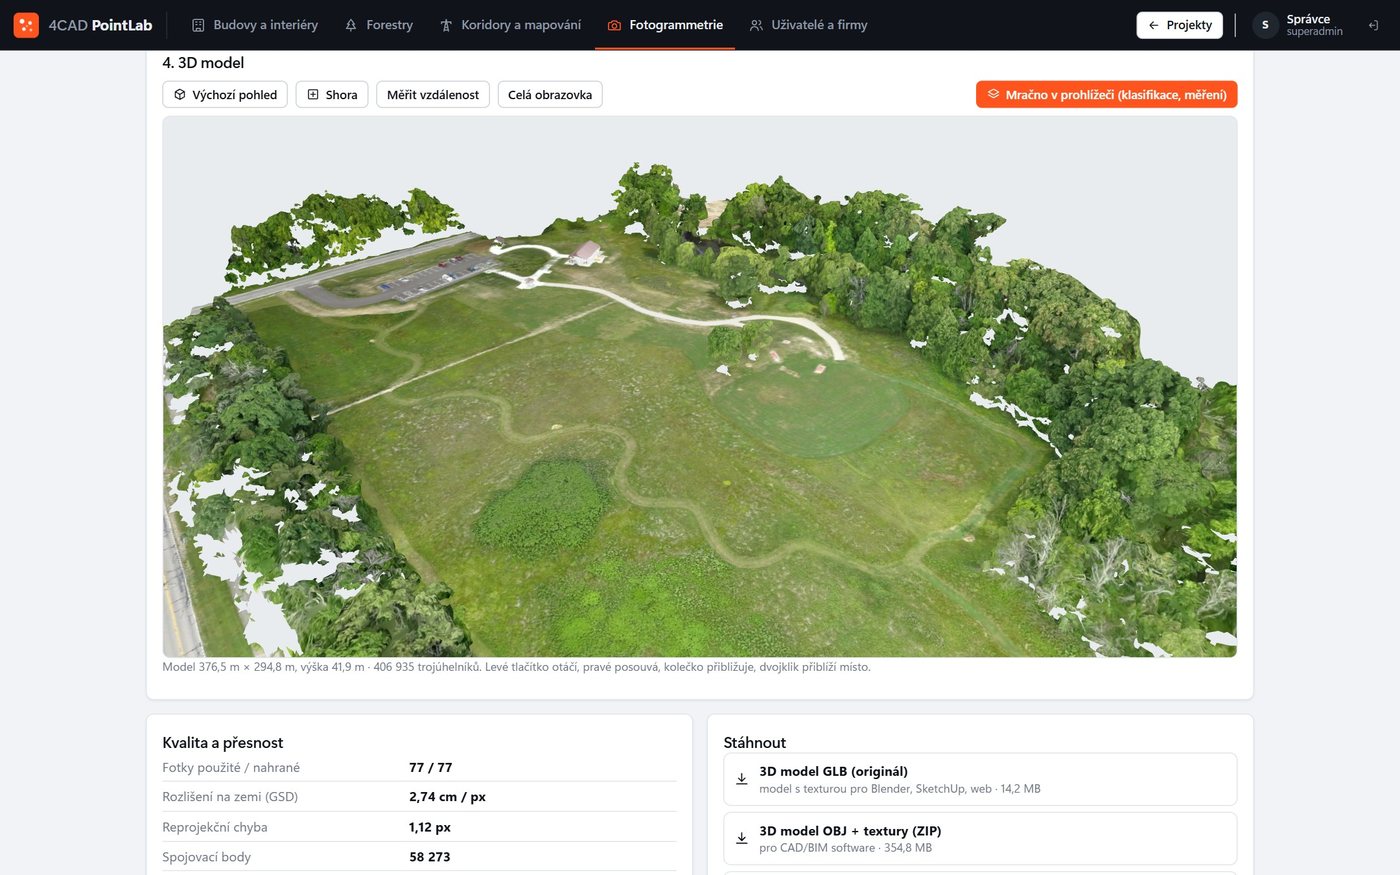
Textured 3D model, orthophoto and terrain models of outdoor areas.
Process
01
Tell us what you need surveyed and what you will use the result for. We recommend an approach and prepare a quote.
02
We come to you and capture the data you need – without you having to buy a scanner or software.
03
We process the data in 4CAD PointLab and deliver the output in the format you work with.
Analyse the data yourself
In the Buildings and interiors module you lay out machines with clearance and collision checks, view structures by class and export IFC.
Price and lead time
The price depends on the size of the area or building, the level of detail required and the deliverables. Send us your brief and we will prepare a no-obligation quote.
FAQ
Yes. We scan large halls and sites in sections, and PointLab processes even extensive areas in tiles.
Yes. In PointLab you insert a machine box, check clearances and collisions, and move the machine together with its points.
A point cloud in LAS, LAZ or E57, plus deliverables for CAD, GIS and BIM depending on what you work with next. We agree on the format in advance.
The price depends on the scope, the level of detail required and the deliverables. Send us your brief and we will prepare a no-obligation quote.
We work in Czechia, Slovakia, Poland, Austria and Germany. We come on site and capture the data.
Send us the scope and purpose of the survey. We will prepare a no-obligation quote.
We will be happy to advise you and call you back.
Leave us your contact details and our sales representative will get in touch as soon as possible to explain everything in detail.