4CAD solution s.r.o. provides CAD design services for engineering teams that need to add capacity quickly, turn incomplete source material into a usable model, or connect design with production, BIM and 3D scanning. We are not just a software vendor. We also deliver the work itself, the data, the outputs and the support, so that CAD becomes a real part of your operations.
Whether you are working on a new design, an engineering change, as-built documentation, reverse engineering or building documentation, 4CAD fits into your environment and prepares data for Revit, AutoCAD, Archicad and SOLIDWORKS. The result is not just “some models” but usable drawings, 3D data, reports and a workflow you can keep building on.
4CAD CAD services for engineering teams, designers and manufacturers
4CAD supports engineering and manufacturing companies, architects, designers, developers, facility managers and operators of industrial sites across the Czech Republic. When you are short of time, in-house capacity or accurate input data, we take over a specific part of the work and deliver the output in a form that connects directly to your next steps.
“4CAD solution s.r.o. combines CAD services with 3D scanning, modelling, simulation and SOLIDWORKS training, so you don’t have to juggle several suppliers for one project.”
4CAD is not limited to one type of job. We can support one-off modelling as well as a broader digitalisation workflow that brings together surveying the object, point cloud processing, the CAD/BIM model and the follow-on work of design, production or building management.
CAD software is a highly specialised field, and the real benefit only comes when software, data, hardware and workflow are properly connected. This is exactly where 4CAD makes sense. You get certified experts who deal not only with the tool but also with how to turn it into faster, more accurate work for your team.
What you get from 4CAD: 3D models, drawings, simulation and production data
We tailor the scope of our CAD services to what you actually need to hand on. Sometimes a clean 3D model is what matters; elsewhere it is a set of drawings, production documentation or conversion from a point cloud into BIM and CAD formats.
Typically, 4CAD handles these outputs and services for you:
- 3D modelling and design documentation: designs of parts, assemblies, drawings and modifications of existing solutions for production or approval.
- Modelling and simulation: digital validation of the design before production, so errors are caught before they reach the shop floor or the construction site.
- Reverse engineering: converting a physical part or an existing object into digital form for modifications, spare part production or renovation.
- CAD/CAM production support: linking design to CNC machining and other CAD/CAM applications.
- Design automation: deploying DriveWorks or CustomTools to speed up repetitive designs and routine tasks in SOLIDWORKS.
- Training and consulting: SOLIDWORKS training and help with rolling it out into your existing processes.
In this way, 4CAD shortens the path from brief to usable output. You don’t have to sort out separately who creates the model, who adapts it for production, who prepares the scan data and who trains the team. We can combine these steps into one delivery.
“4CAD prepares CAD outputs for common environments such as Revit, AutoCAD, Archicad and SOLIDWORKS, so you don’t have to laboriously re-enter new data into your system.”
Where needed, we also add custom 3D printing to our CAD services. This is practical for prototypes, shape verification, design applications and the production of certain spare parts. According to a preliminary study by the European Commission's Joint Research Centre (JRC) from 2024, 3D printing is the largest technology area in advanced manufacturing, accounting for 39 % of these activities in Europe, so it is no longer a niche technology but a standard part of modern development and production.
4CAD connects CAD services with 3D scanning, BIM and export to RVT, IFC, DXF and DWG
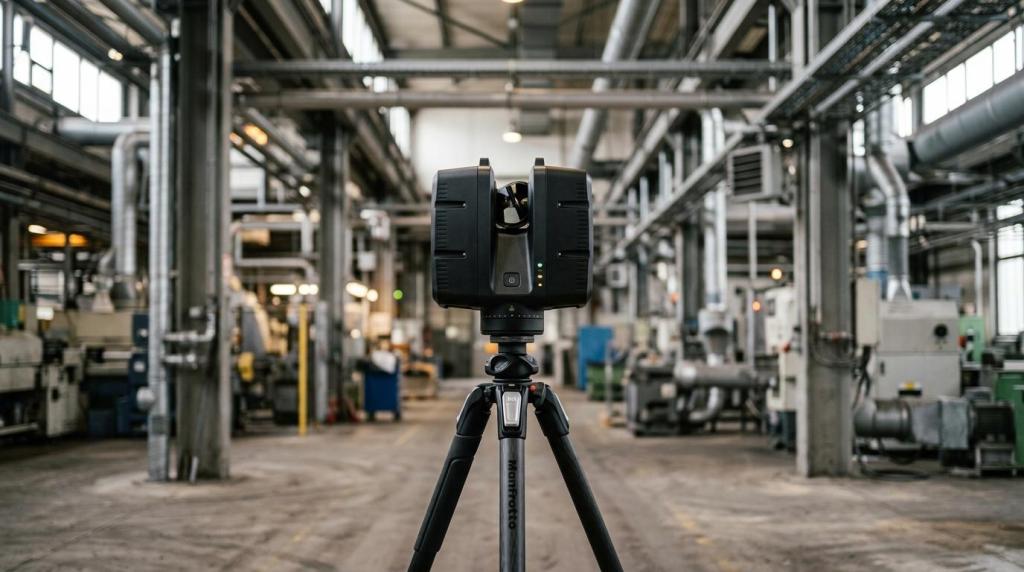
Where up-to-date documentation is missing or the actual condition differs from the original drawings, 4CAD links its CAD services with 3D scanning of objects and buildings. This is important for renovations, building documentation, technical re-measurement of plant and converting physical parts into a digital model.
4CAD combines engineering services with point cloud processing and export to CAD/BIM formats. In practice this means the input data can come, for example, in LAS, PLY or E57 formats, and we then convert it into RVT, IFC, DXF or DWG outputs, depending on what your team works with next.
“4CAD turns the point cloud workflow into practical outputs, including RVT, IFC, DXF and DWG, so a scan doesn’t end up as just a data archive.”
The output does not have to be just a model. Depending on your needs, we also prepare 2D drawings, a 3D mesh, reports or a fly-through video. For architects, designers and clients, this means faster orientation in the condition of the building. For engineering and manufacturing companies, it means certainty that the design is based on real dimensions rather than estimates.
If you are interested in the link to digital construction workflows, 4CAD also works with tools around FJD Trion and the processing of construction point clouds. Related information on digitalisation and CAD practice can be found on Techcad.cz, while the CAD services, data processing and training themselves are delivered directly by 4CAD solution s.r.o.
4CAD CAD services for building documentation, facility management and reserved technical equipment
For facility managers, municipalities, public institutions and site operators, CAD services are not just about a clear model. Often the point is to have a usable basis for building documentation, managing building services and tracking down missing as-built documentation.
This also matters because of operating obligations. Czech Act No. 250/2021 Coll. has tightened the requirements for managing and operating buildings with reserved technical equipment (VTZ), which in typical buildings includes, for example, electrical installations, lightning protection, switchboards, pressure equipment, gas systems and lifts. When documentation is missing or does not reflect reality, inspections, safe-operation approvals and maintenance planning all become more complicated.
In such situations, 4CAD helps provide an accurate digital foundation for the next steps. A scan of the building and its conversion into a CAD/BIM model make it easier to find your way around the building, keep track of equipment, and prepare repairs, renovations and documents for other specialists.
In practice this is especially useful when you need to:
- Map the actual condition of a building: for a renovation, a building record, layout changes or asset registration.
- Prepare documents for managing VTZ: so it is clear where the equipment and distribution systems are and which documents need to be completed.
- Consolidate fragmented documentation: when documents exist in different formats, are incomplete or outdated.
- Connect to further operational steps: documentation audit, completion of accompanying documents, preparation of a local operational safety regulation (MPBP) or inspections by authorised persons.
For you, this means less improvisation in managing the building. Instead of searching through outdated documents, you work with data that reflect reality and can be used across design, facility management and operations.
How CAD service delivery from 4CAD solution s.r.o. works
We set up the collaboration so that it is clear from the outset what you will receive, in what format and for what purpose the data will be used. With CAD services this is essential, because the same model may have different requirements for production, for BIM and for building documentation or facility management.
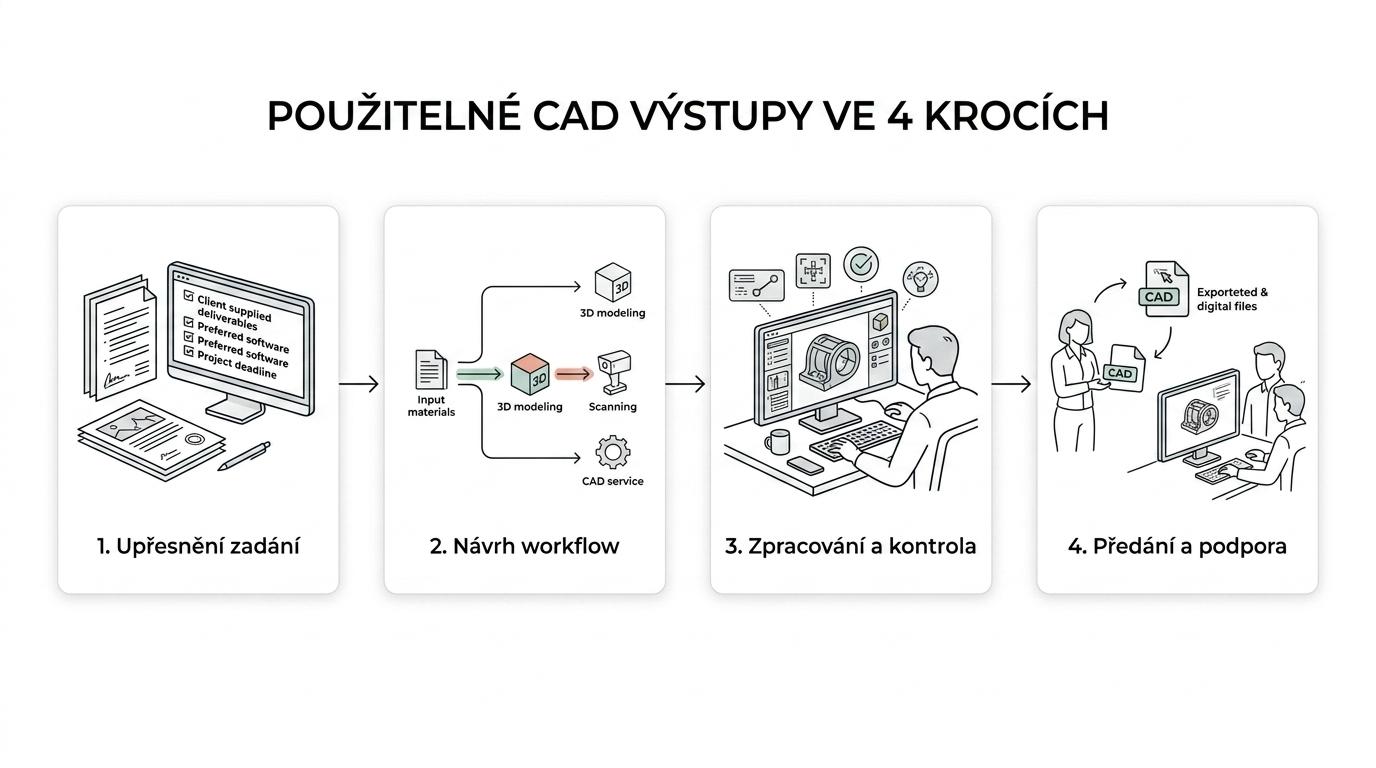
We usually proceed in these steps:
- Clarifying the brief: we go through your inputs, required outputs, software, deadline and links to internal processes.
- Proposing a suitable workflow: 4CAD recommends whether pure CAD modelling is enough or whether it makes sense to bring in 3D scanning, simulation, automation or 3D printing.
- Processing and ongoing checks: during the work we continuously verify the model, the accuracy of the data and the usability of the outputs for the next team.
- Handover and follow-up support: we deliver the agreed formats and, if needed, train your team and help integrate the results into your everyday workflow.
This way 4CAD reduces the risk of you receiving a file that is technically finished but practically unusable for further work. In the brief we clarify in advance the purpose of the output, the required formats and who will work with the data next. This makes it easier to keep scope, deadline and price under control.
If you already use certain tools, we build on them. If you are still looking for the right approach, we recommend a realistic path without an unnecessarily complex rollout. For software and related workflows, 4CAD can also provide trial versions, SOLIDWORKS training and help with implementation into existing processes.
When 4CAD is the right choice for external CAD capacity and digitalisation
4CAD makes sense when you don’t just want to “draw a model” but need production, design, BIM coordination, building documentation or building operations to follow on from it smoothly. It is precisely the combination of CAD/CAM, 3D scanning, modelling, simulation and training that makes companies looking for joined-up solutions choose us.
We are also the right choice when your in-house team is overloaded, when inputs are incomplete or when the actual condition differs from the documentation. In such cases, 4CAD provides not only capacity but also a method for turning data into a usable form without losing further weeks to manual redrawing.
If all you need is a licence, the market offers plenty of suppliers. But if you want CAD services to have a direct impact on the speed of work, the quality of outputs and lower costs for modifications, the expert service around them matters too. And that is exactly the role of 4CAD solution s.r.o.
Get in touch with 4CAD with your brief, your current documentation or simply a problem you need to solve. We will propose a suitable scope of CAD services, recommend the output format and prepare an approach that helps you design faster, document more accurately and connect better to the next phase of the project.