
Building documentation gives owners and facility managers an accurate picture of what actually stands on site, not just what sits in the archives. It delivers the most value when drawings are missing, a renovation is coming up or the management of a property needs to be put in order.
Summary
- In the Czech Republic, a building passport (pasport stavby) is a simplified record of a building’s existing condition, used mainly when verified documentation is missing or not in proper order.
- The building authority can order the owner to have a building passport prepared; a verified passport usually contains a cover sheet, a summary technical report, site plans and a set of drawings.
- For renovation, facility management and BIM, LiDAR scanning pays off today, because a single data capture yields a point cloud, 2D drawings, a 3D model and BIM data.
- For a standard building, data capture can often be completed in 1 day; larger properties typically take 2 to 3 days, provided access to all areas is arranged.
- A building passport does not replace the operating documentation for reserved technical equipment (VTZ) under Czech Act No. 250/2021 Coll., but it helps a great deal with locating equipment, completing records and preparing inspections and the local operating safety regulation (MPBP).
Anyone who manages buildings over the long term knows it is about much more than drawing floor plans. A properly prepared building passport serves the designer, the inspection technician, the facility manager and the investor, and when it is based on 3D scanning it can feed straight into Revit, AutoCAD or Archicad.
What is building documentation and when do you need it?
In the Czech Republic, a building passport is a simplified form of documentation recognised by the building authority, and today it can be produced efficiently from a LiDAR scan. It makes most sense when records are missing, before a renovation or when managing an older property.
It is worth keeping two concepts apart. A building passport is not the same as the design documentation for a building permit, nor is it full as-built documentation. Its purpose is to describe the current condition of the building faithfully, to an extent that works both for official verification and for everyday use.
With older buildings the problem is usually simple: archive drawings do not match reality, parts of the building have been altered and plant rooms have changed without the documentation being kept up to date. In that situation, a building passport is a faster and more reliable route than repeated spot measurements by each trade separately.
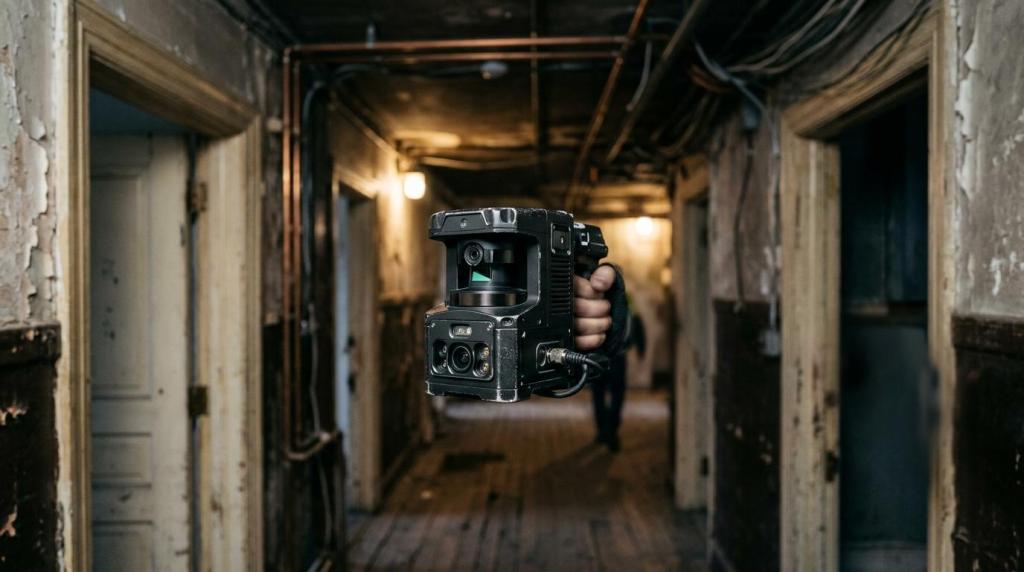
“For building documentation, 4CAD solution uses the handheld LiDAR scanners FJD Trion P2 and S2 Series and delivers point clouds, 2D drawings, 3D models and BIM data.”
A common misconception is that a building passport is just a formality for the authorities. In reality it often becomes the base layer for budgets, coordination between trades, maintenance planning and lease management.
When does the building authority order a building passport?
The Czech Building Act provides for a building passport when the documentation of a building is missing or not in proper order and the building was permitted. In that situation, the obligation lies with the owner, not with the authority or the designer.
According to publicly available information on the Czech Public Administration Portal, the owner can apply for verification of a building passport. If the owner fails to meet this obligation, the building authority will order them to have the passport prepared. That is an important difference from a situation where you commission a passport voluntarily for a renovation or for property management.
Waiting for a notice from the authority is rarely a good idea. If documentation is missing and at the same time you are planning a change of layout, a sale, a lease or a technical audit, it pays to have the accurate condition of the building at hand before the first dispute over dimensions, floor areas or service routes arises.
Which 6 typical cases show when building documentation pays off most?
Building documentation pays off most when you need accurate data for a decision rather than an estimate based on outdated drawings. The most common triggers are renovation, missing archives and technical management.
After an initial review of the building, one of these six scenarios usually emerges:
- Fast digital survey for the next project: When you want to move straight into a CAD or BIM workflow. This delivery model, including point clouds and 2D or 3D deliverables, is also offered by specialist providers such as 4CAD solution.
- Missing or illegible documentation: Common for older houses, office buildings and halls that have been altered several times.
- Preparing a renovation or change of use: You need to know the actual dimensions of walls, openings, heights and plant rooms.
- Building management and facility management: Without accurate records, it is hard to plan repairs, inspections, leases and budgets.
- Audit of VTZ and operating documentation: The building passport helps locate electrical, gas, pressure and lifting equipment and match the missing documents to it.
- Insurance, damage and property disputes: When you need to prove the current condition of a building before or after an intervention.
It is not just about whether you measure the building. What counts is whether the output answers the practical question: what exactly is in the building, to what extent and in what form can it be used further.
How does building documentation work, step by step?
Building documentation has three phases: preparation, data capture and office processing into drawings or BIM. A LiDAR workflow with FJD Trion significantly shortens the time on site and makes the data more complete.
First, the goal of the job is defined. An owner who needs verification by the building authority requires a different scope than a designer preparing a renovation or a facility manager who wants to link records of equipment and rooms. At this point it already makes sense to clarify whether the result will be 2D drawings only, or also a point cloud and BIM data.

Then comes the field survey. With handheld SLAM LiDAR scanners such as the FJD Trion P2 or S2, the operator walks through the building along a planned route while the system continuously builds a spatial record. That is a big difference from manual measurement, where some information is captured selectively and some is filled in by estimate.
“For a standard building, 4CAD solution quotes data capture of typically 1 day, and 2 to 3 days for larger properties.”
Finally comes processing. The point cloud is cleaned, checked and converted into drawings, models and schedules. Good practice is to check critical dimensions, openings, storey heights and interfaces between trades, because this is exactly where the most expensive errors in later project phases arise.
What must a building passport contain for verification and practical use?
For verification of a building passport, four parts are key, as also listed by the Public Administration Portal. For real-world use, however, the formal minimum is not enough – legibility and the link to how the building actually operates matter too.
A building passport usually contains these basic elements:
- Cover sheet: identification of the building, the owner and the basic data on the property
- Summary technical report: description of the building, its structures, use and condition
- Site plans: the location of the building and its relationship to the plot
- Drawings: floor plans, sections, elevations and other drawings as required
In practice, it pays to add clear room labelling, floor areas, clear heights, opening sizes and plant rooms. A common mistake is assuming that “some kind of floor plan” will do. As soon as windows, HVAC, cable routes or a lift shaft come into play, a document without accurate relationships loses much of its value.
Which is more accurate: manual measurement or 3D LiDAR scanning?
For complex, larger or occupied buildings, 3D LiDAR scanning tends to be more convincing than manual measurement. For small and simple buildings, a manual approach can still make sense if you do not need BIM or a detailed data archive.
Manual measurement is cheaper up front and may be sufficient for a very small scope. Its weak point is the dependence on which points get measured. If you do not take a reading on site, you cannot work it out in the office without another visit.
LiDAR works the other way round. It creates a dense spatial record that you can return to even after leaving the building. That matters for façades, plant rooms, suspended ceilings, complex staircases or facilities with many trades. Pro tip: the scanner alone does not guarantee accuracy. The result depends on the scanning route, calibration, data checks and the experience of the person processing the data.
The trade-off is clear. If you only need a few dimensions for a simple alteration, manual measurement may be more efficient. If you want a building passport, a point cloud and a basis for BIM from a single data capture, LiDAR is usually the stronger choice.
How does building documentation help with renovation, BIM and trade coordination?
Building documentation significantly reduces the risk of clashes between the architect, building services and the structural engineer, especially when it is based on a point cloud and deliverables for Revit or Archicad. Knowing the exact condition of the building reduces the number of follow-up measurements and changes on site.
The biggest benefit lies in continuity. A single data source provides the basis for a layout study, trade coordination, bills of quantities and asset management. For openings, risers and plant rooms, a simple rule applies: the sooner you have real data, the less improvisation awaits you during construction.
“4CAD solution deliverables are compatible with Revit, AutoCAD and Archicad, so the building passport can go straight into further design work.”
This approach ties in well with the CAD and BIM know-how available on Techcad.cz and the practical workflow described on the building documentation page. It makes sense above all when you do not just want to archive the documentation but actually work with it.
How does building documentation relate to VTZ, inspections and Czech Act No. 250/2021 Coll.?
A building passport does not replace the operating documentation of reserved technical equipment (VTZ), but it is very useful as a map of the building for auditing electrical, gas, pressure and lifting equipment. Czech Act No. 250/2021 Coll. tightened operators’ obligations and in practice raised the requirements for record keeping and the traceability of documents.
In a typical commercial or public building, reserved technical equipment may include electrical installations, switchboards, lightning protection, boiler rooms, pressure vessels, gas distribution, lifts or platforms. If a building contains even one such piece of equipment, obligations arise regarding its safe operation and documentation.
It is important not to fall for another common shortcut here: a building passport is not the same as the accompanying and operating documentation of the equipment. If manuals, technical specifications and other accompanying documentation in Czech are missing, the scope of inspections must be determined by a local operating safety regulation (MPBP). If both are missing, the inspection technician must not approve the equipment as safe to operate.
For facility managers, this results in a clear procedure. First appoint a responsible person, then carry out the building documentation and a documentation audit, arrange inspections by persons holding a valid TIČR (Czech Technical Inspection Authority) authorisation and remedy defects without undue delay. For leased premises, it is also advisable to check the allocation of responsibility under Section 20(6), as it may pass to the tenant after a documented handover.
What to do when the original documentation of the building or equipment is missing?
When documentation is missing, the fastest route is to combine a technical audit, a building passport and a review of operating records into one managed procedure. The key is not to start with drawing, but with responsibilities and scope.
First, determine who is responsible for the building and its operation. On company sites this is often a weak spot, because the owner, the facility manager and the tenant each assume someone else holds the documentation.
Next comes the building documentation itself and an inventory of the records. A single visit to the building should make clear what belongs to the structure, where the plant rooms are, what equipment is in the building and which documents are missing. If this is not done together, it leads to duplicate site visits and confusion.
Finally, the accompanying documentation needs to be tracked down, or a local operating safety regulation (MPBP) prepared, inspections arranged and archiving set up. Practical tip: file documentation by equipment and location, not just by year. At the next inspection or in an emergency, this structure is far more useful.
When is a building passport enough, and when do you need as-built documentation?
A building passport is sufficient for basic records, verification by the authority and many routine operational or preparatory tasks. As-built documentation is needed where detail, interfaces between trades and a higher level of design responsibility are decisive.
If you are dealing with a missing archive, building management, an initial renovation concept or asset records, a building passport is usually sufficient. But when you are embarking on major building alterations, changes to load-bearing structures, fundamental changes to building services or demanding BIM coordination, you need broader and more detailed documentation.
The simple rule is this: if you mainly want to describe what stands there today, a building passport is a suitable foundation. If you will be designing extensive changes with high demands on accuracy across the trades based on the documentation, plan to extend it into more detailed as-built documentation.
How do you estimate the time, scope and deliverables of building documentation?
The time needed for building documentation depends mainly on the size of the building, its complexity and the required output – not just the number of square metres. The difference between a single floor plan and a BIM model can be significant in post-processing.
A rough estimate is based mainly on these factors:
- Size of the building: number of storeys, extensions, basements, plant rooms, attics
- Accessibility: locked rooms, operational restrictions, security regime
- Required output: building passport only, passport plus point cloud, or 3D/BIM data
For a standard building, data capture can often be done within one day; for larger sites it typically takes two to three days. That does not mean the same time is enough for processing. If you want accurate sections, elevations, room schedules and a link to BIM, the office work is just as important as the scanning itself.
How do you choose a building documentation provider, step by step?
You can recognise a good provider by their understanding of both building documentation and the CAD and BIM deliverables that follow. A scanner on its own – an FJD Trion, for example – is not enough without a methodology, data checks and a clear handover.
First define your goal. Do you need a building passport that can be used for official purposes, a basis for renovation, a VTZ audit, or all of these together? Without a clear brief, you often end up paying twice, because the first output cannot be used for the next step.
Then check the formats and the scope of the handover. Ask about 2D drawings, the point cloud, the 3D model, BIM compatibility, how critical dimensions are checked and experience with occupied buildings. With specialist firms, it is an advantage if they can also connect seamlessly to other tools in the CAD ecosystem.
Finally, ask for a sample deliverable and how they handle missing documentation. A strong partner does not just promise a fast survey, but also explains how the data will be used further in the project, in inspections, in building management or in completing the equipment documentation. That is the moment building documentation becomes a genuinely useful investment.


