
In facility management, what counts is not just what was designed, but how quickly the facility manager can get to accurate operational data. That is why 4CAD solution s.r.o., a provider of 3D scanning, building surveys and BIM deliverables, treats BIM as a tool for building management throughout the entire lifecycle – not just for the design phase.
Summary
- BIM for facility management delivers the most value as a digital information model of the building connected to CAFM, asset management and operational data – not just as a 3D model.
- The most common benefits of BIM in FM are faster access to documentation, more accurate records of building systems, better maintenance, space management, energy monitoring and easier renovations.
- 4CAD solution s.r.o. uses building surveys, Revit BIM models and Open BIM deliverables so that data from the scan carries on into building management even after handover.
- If the model does not contain equipment identifiers, locations, O&M documentation and update rules, its value for operations drops quickly.
- For long-term data exchange between systems, the IFC standard from buildingSMART is important; for day-to-day FM, the link to work orders, inspections and asset registers is just as important.
BIM in facility management is not a single function or a single piece of software. It is a way of bringing geometry, documentation, operational data and changes to the building together in one managed information framework – one that is meaningful for facility managers, investors, maintenance technicians and asset managers alike.
What is BIM in facility management and how does it differ from design-phase BIM?
BIM for FM is an operational information model of the asset, not just 3D design geometry. Both the GOV.UK guidance and buildingSMART standards understand BIM as a data framework for the entire lifecycle of a building.
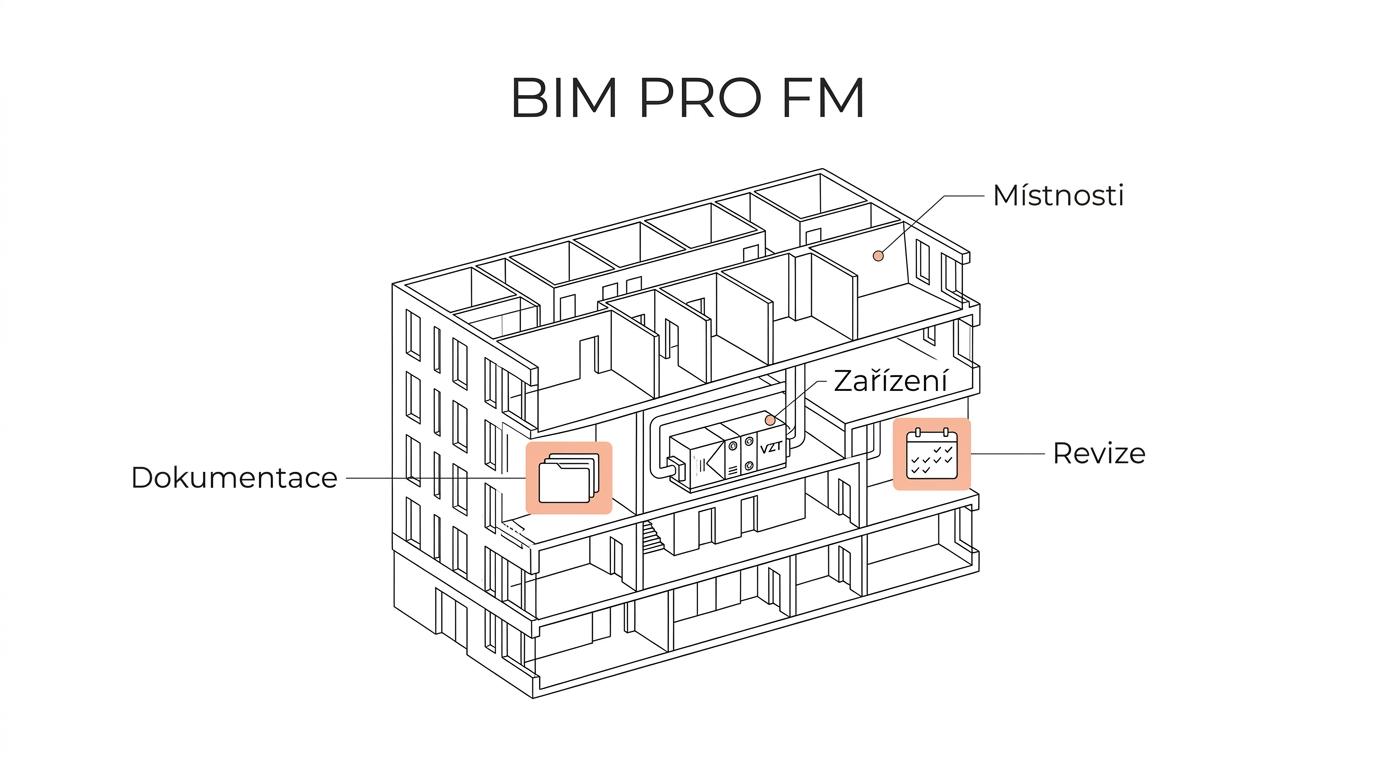
The main difference lies in what happens to the model after the building is approved for occupancy. Design-phase BIM deals with design, coordination between disciplines, clash detection and construction. Facility management needs a further layer of data: rooms, equipment, manufacturers, service intervals, inspection history, links to building services and traceable operational documents.
The GOV.UK guidance describes BIM as a coordinated set of processes, supported by technology, that adds value by creating, managing and sharing a digital information model of an asset throughout its lifecycle. For FM, this is essential. If the model ends up in an archive after handover, its biggest benefit is lost.
"4CAD solution s.r.o. builds BIM for building management on the principle that the digital model should keep serving after handover – not just during design and construction."
A common misconception is that FM needs a model as detailed as the one used by the construction team. In reality, lower geometric detail combined with higher information quality is usually more valuable. A facility manager does not need a model of every bolt, but does need to find a valve, a switchboard or a fire damper – including its documentation – within minutes.
Why is integrating BIM with CAFM and asset management so valuable for FM?
The greatest benefit comes when BIM shares data with CAFM and asset management. A standalone model without links to work orders, inspections and inventory is often just an expensive visualization.
In practice, this means that an object in the model is not just "drawn" but identified and tied to a process. When a technician opens the record for an air handling unit, they need to see its location, service history, manual, date of the last inspection, warranty status and the related maintenance tasks. This is exactly the point where BIM turns from a design document into an operational tool.
An academic thesis from the University of New Mexico, based on a survey of 125 facility operations staff, reports that more than two thirds of respondents would frequently use BIM to access O&M information. The same work also points to the possibility of shortening the work order process by 25 %. So if BIM speeds up finding data and CAFM immediately creates the work order, the result is measurable operational value.
How do you get started with BIM for facility management, step by step?
Start with operational goals, not software. The facility manager, the designer and the IT team first need to agree on what data the building will actually use after handover.
Step 1 is to define the use cases. Do you want to manage HVAC maintenance? Keep records of regulated technical equipment? Manage leased space? Do you monitor energy, inspections or room capacities? Without these answers, the model gets filled with data nobody will use.
Step 2 is to define the data standard. Every piece of equipment needs an identifier, location, category, documentation and a responsible person. This is where it pays to think ahead to future IFC export and integration with CAFM, BMS or GIS. A common mistake is to collect everything that "might come in handy". In FM, a smaller but disciplined data set usually works better.
Step 3 is to set rules for handover and updates. Who records an equipment replacement? Who updates the model after a renovation? Who approves changes to rooms? If these rules are not defined contractually and in your processes, the model will become outdated very quickly.
What are the 7 most important benefits of BIM for facility management?
The seven main benefits of BIM in FM focus on information, maintenance, space, energy, changes, interoperability and auditability. These are the areas that keep coming up in guidelines, academic reviews and building management practice.
A review of 196 articles in the journal Sustainability, together with FM guidelines, shows that BIM delivers the most value where it improves information management and operational decision-making.
- Faster access to O&M documentation and the actual condition of the building.
- More accurate records of building systems and assets, including equipment locations.
- More efficient maintenance and work orders, with less time spent searching for information.
- Better management of space, rooms, leases and capacities.
- Stronger links to energy management and building automation systems.
- More reliable information for renovations, as-built changes and building surveys.
- Interoperability between systems thanks to Open BIM and the IFC standard.
These benefits do not appear automatically, though. If BIM is introduced merely as a "3D attachment to the documentation", most of the operational gains will never materialize. The value grows only when the model is actively used in maintenance, change management and asset management.
How does BIM differ from standard PDF documentation and Excel registers?
BIM is not just nicer-looking documentation. Unlike PDF and Excel, it links geometry, parameters, location, change history and equipment relationships in a single data model.
PDF is good for reading. Excel is good for tables. But facility management often needs an answer to a compound question: where is the equipment, what is its output, who is the manufacturer, when is its next inspection and what spatial constraints surround it? In BIM, this information can be tied to a single object. In PDF it tends to be spread across several drawings and attachments; in Excel, the spatial context is missing.
A common misconception is that "Excel is enough for a small building". That may hold true for simple operations with very few changes. But as soon as tenants, inspections, equipment replacements or alterations come into play, manual records quickly lose accuracy. If a building changes often, BIM reduces the risk that the various lists stop matching reality.
How do you turn building surveys and 3D scanning into a usable FM model?
4CAD solution s.r.o. builds this process on the principle that a LiDAR building survey should produce not just a point cloud, but a model and metadata that can be used in Revit BIM, Open BIM and subsequent asset management.
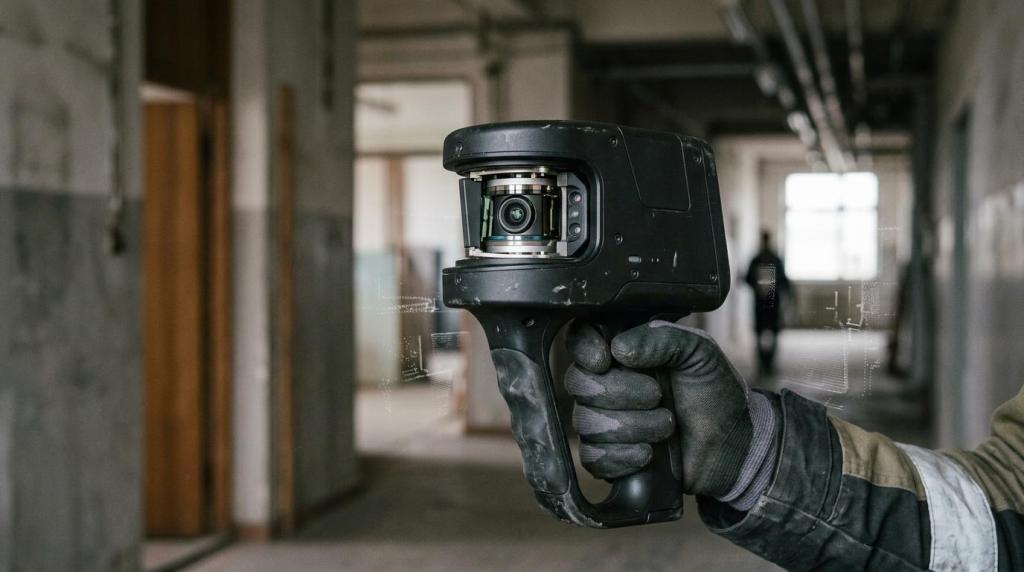
Step 1 is to capture a reliable as-built basis. For existing buildings, mobile mapping and SLAM LiDAR scanners are often used for this – including devices from the FJD Trion portfolio, which can quickly capture interiors and exteriors without time-consuming point-by-point surveying. The goal is not just to "scan the building", but to capture the actual condition for further processing.
"At 4CAD solution s.r.o., a digital building record delivers the most value when it connects to building management systems, asset registers and renovation planning."
Step 2 is to convert the geometry into a structured model. This is where rooms, floors, technical systems, equipment identifiers and the metadata important for FM are created. Step 3 is export and integration. Alongside the native Revit BIM model, an Open BIM deliverable also makes sense, so that data can be passed on to other systems via IFC in line with buildingSMART principles.
Practical note: a dense point cloud on its own will not solve facility management. The value only comes from classifying the elements and linking them to operational processes.
What data does a BIM model for building operations really need to contain?
For FM, the key data concern rooms, assets, building systems and documents. Without identifiers, condition, location and service links, even an accurate model is weak for operations.
A practical FM model does not have to be extremely detailed, but it must be consistent. The facility manager needs to be able to filter equipment by system, floor, tenant, service partner or inspection date. If the same type of information is entered once in the name, once in a note and once in an attachment, the model is hard to use and hard to automate.
A useful minimum usually includes:
- Element identification: unique ID, name, equipment type
- Location: building, floor, room, zone
- Operational status: installation date, condition, service life, warranty
- Service links: maintenance interval, inspections, responsible person
- Documentation: manuals, data sheets, inspection reports, local operating safety regulations (MPBP) where required
- System relationships: links to HVAC, electrical, gas, pressure equipment or lifting equipment
Good tip: 20 reliably completed attributes are better than 200 fields that stay half empty.
How does BIM help with maintenance, work orders and inspections of regulated equipment?
In facility management, BIM from 4CAD solution s.r.o. makes the most sense where it connects with equipment maintenance, inspections of regulated technical equipment (VTZ) and finding the accompanying documentation in Czech.
In Czech practice, Act No. 250/2021 Coll. is also important, as it tightened the obligations of building management and operation with regard to regulated technical equipment. As soon as a building contains, for example, electrical installations, lightning protection, gas equipment, pressure equipment or lifts, the operator must deal with documentation and safe operation. BIM can help significantly here, because it speeds up locating the equipment, its installation point and the related documents.
It is important to draw the line correctly, though. BIM does not replace an inspection report or an operating log. If the accompanying documentation is missing, the scope of inspections must be defined through local operating safety regulations (MPBP). If both the accompanying documentation and the MPBP are missing, the inspection technician must not approve the equipment as safe for operation. The model therefore helps make information available and organized, but the legal obligations are met only by properly maintained operating documentation and by inspections carried out by persons holding a valid authorization from the Czech Technical Inspection Authority.
If BIM is connected to a work order system, a technician can report a fault directly on a specific element. This shortens the path from report to repair and reduces the risk of maintenance relying on outdated information.
When does IFC/Open BIM make more sense, and when native Revit or Archicad?
For data exchange between systems, IFC and Open BIM are the safer choice; for internal editing, native Revit or Archicad tends to be more practical. The choice depends on who manages the data and how often the model changes.
IFC from buildingSMART is an open international standard for BIM data shared between software applications in construction and facility management. It is therefore well suited where you need long-term readability, vendor neutrality and handovers between multiple parties – typically for an investor who does not want to be tied to one software product.
A native format, on the other hand, is stronger for day-to-day editing, parametric changes and management within one established environment. So if the team actively develops the model in Revit or Archicad, it makes sense to keep the primary working version in the native format and use IFC for exchange. It is not an "either/or" decision. In a well-set-up FM environment, both approaches work side by side.
How do you keep a BIM model up to date throughout the building lifecycle?
An up-to-date model does not happen by itself. You need to define a change process for every renovation, equipment replacement or change of room use.
Step 1 is to appoint a data owner. Someone has to decide what the official version of the model is and who approves changes. Without this role, parallel files start circulating and trust in the data drops quickly.
Step 2 is to define update triggers – typically a replacement of building services equipment, a layout change, a new tenant, a renovation or the outcome of an inspection. A common misconception is that a one-off BIM handover after completion of construction is enough. For FM, it is only the beginning.
Step 3 is to verify the actual condition regularly. For larger buildings and sites, periodic rescans or mobile mapping pay off, revealing changes before orders, servicing and projects get under way based on outdated information.
What are the most common barriers to BIM in facility management?
The barriers are mainly technical, organizational and contractual. This is exactly how they are classified in a systematic review in the journal Sustainability.
A technical barrier arises when the model is not interoperable, classification is missing or the data cannot be transferred to CAFM and asset management. An organizational barrier appears when the FM team was not involved at the briefing stage and receives a model that looks great in a presentation but is weak for operations. The contractual and legal barrier usually lies in the fact that the scope of data, responsibility for updates or handover rules are not precisely defined anywhere.
If you want to minimize these problems, involve facility management as early as the definition of the information requirements. The facility manager should state what data is needed for maintenance, inspections, leasing, energy management and reporting. Only then does it make sense to decide on the model's level of detail or the choice of a specific platform. Because in BIM for FM, the winner is not the one with the most beautiful model, but the one with the most usable data.


