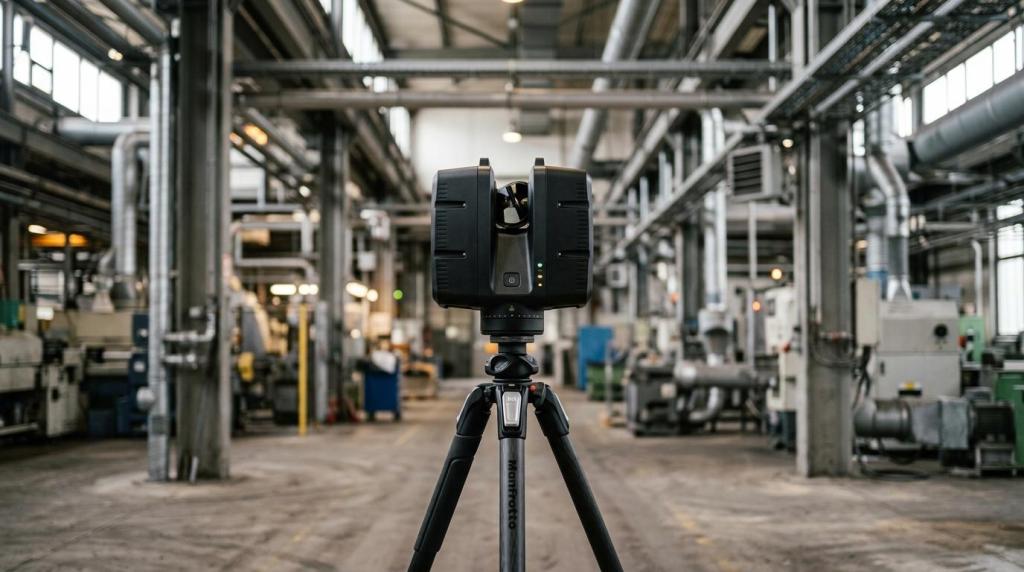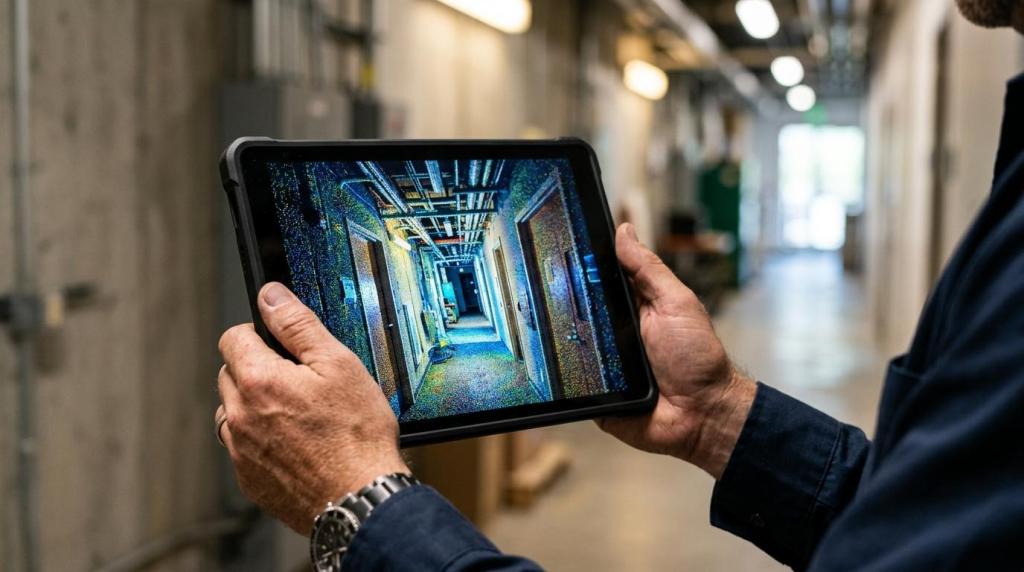
Managing a building is faster, safer and easier to plan when you are not working with outdated drawings and fragmented documentation. 4CAD solution turns the as-built condition of a building into usable BIM and CAD data from 3D scanning, point clouds and building survey data.
We help facility managers, FM teams, municipalities, investors, developers and industrial sites across the Czech Republic. We deliver BIM models and related outputs compatible with Revit, AutoCAD, Archicad and IFC, so your data can be used in operation, maintenance, investment planning and public procurement.
BIM for facility management from 4CAD solution: from as-built condition to operational data
BIM for facility management is valuable when the model matches reality and isn't just a 3D presentation visualization. 4CAD solution combines 3D scanning of buildings, point cloud processing and BIM modeling into a single scan-to-BIM workflow, so no unnecessary steps arise between the survey, building documentation and facility management.
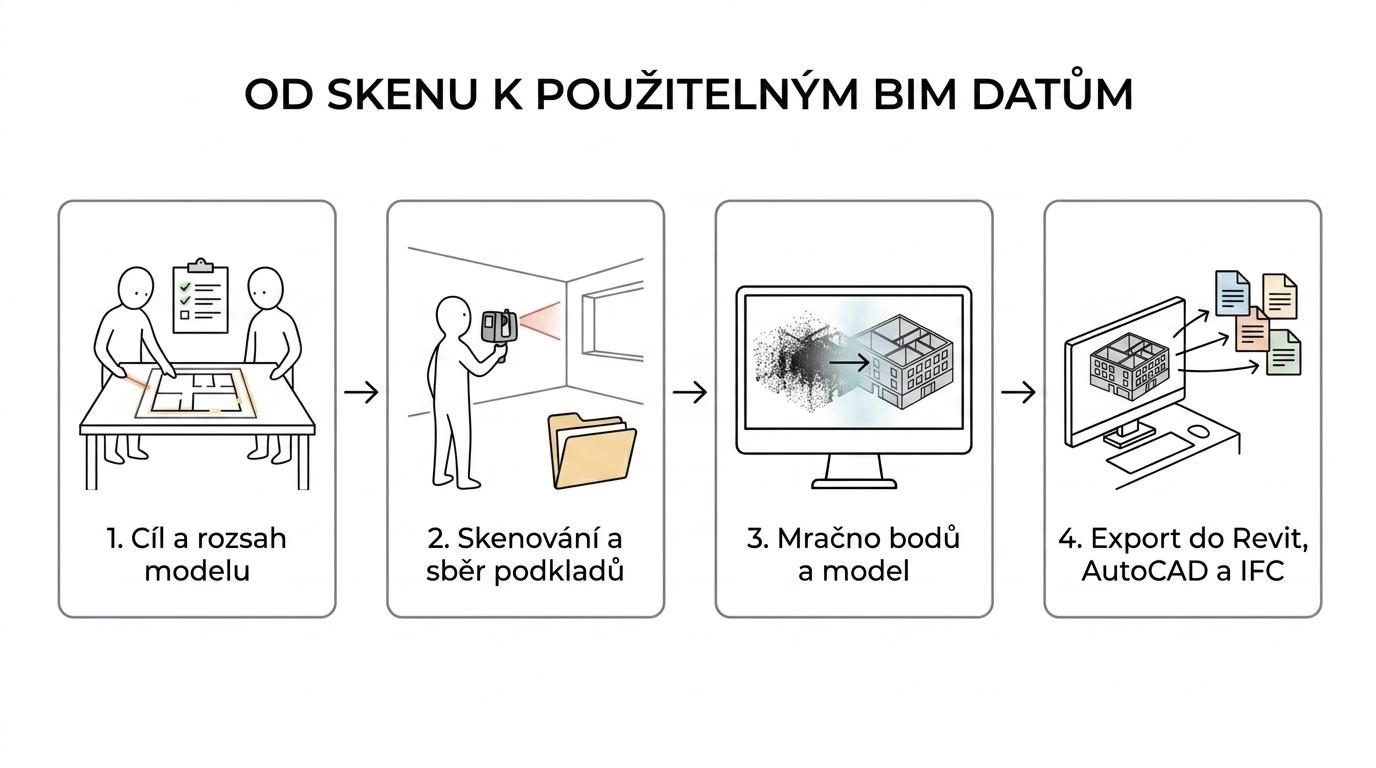
Depending on your team's needs, we prepare accurate point clouds, 2D drawings, 3D models and BIM data compatible with Revit, AutoCAD and IFC. You then work with data that makes it easier to keep records of spaces, technical equipment, building structures and planned changes.
4CAD solution converts scanned data into BIM and CAD models with export to Revit, AutoCAD and IFC.
In the Czech context, BIM for facility management is closely tied to building documentation, data standardization and the long-term operation of assets. Whether you manage a public building, a school, a municipal office, an office building or an industrial site, you get a basis that can be used not only for day-to-day management, but also for investment planning and meeting BIM requirements in public procurement.
BIM models for facility management, building managers and public owners
4CAD solution delivers BIM modeling for clients who need operationally useful information about a building, not just another file for the archive. We most often help where asset management, building documentation and the need for consistent data across several disciplines come together.
Typical situations include:
- Facility management: you need an overview of spaces, technical systems, layout changes and how they relate to maintenance.
- Municipalities and public administration: you manage schools, offices and other buildings where documentation, data standardization and preparing data for investments are important.
- Developers and investors: you are taking over an existing building, renovating it or need a verified as-built model.
- Industrial site managers: you need to align the building part, technology and operating documentation in one data foundation.
- Architects and designers: you build on an accurate survey and want to speed up design without tediously redrawing old documents.
4CAD solution adapts the scope of the model to whoever will work with it next. An FM team needs a different data structure for recording rooms and equipment than an investor planning repairs or a designer working on a renovation or coordinating disciplines.
For 4CAD solution, BIM isn't just a 3D model, but a basis for building documentation, space management and equipment records.
That is why we clarify right at the start what information the model should contain, who will use it and in which software. This avoids an unnecessarily complex model that is hard to maintain in practice.
What you get from 4CAD solution: point cloud, 2D documentation, 3D model and BIM data
When you commission BIM modeling for facility management from 4CAD solution, you don't get just one type of output. We prepare the data so it ties in with your internal processes, asset management and further design work.
| Output from 4CAD solution | What it does for you |
|---|---|
| Point cloud | Verifying the as-built condition, checking dimensions, basis for further modeling |
| 2D drawings | Quick orientation in layouts, building documentation, basis for operation and alterations |
| 3D model | Overview of the building geometry, better coordination of structural and technical parts |
| BIM model | Records of elements and data for facility management, maintenance and investment planning |
| Export to Revit, AutoCAD and IFC | Easier handover of data to designers, FM teams and other partners |
4CAD solution can convert scanned data into BIM and CAD models that are truly usable in everyday tools. This is especially important when several parties are involved in a project and you need open, readable and transferable formats.
4CAD solution combines 3D scanning of buildings, building documentation and BIM data for managing public and commercial buildings.
If further design or engineering work builds on the model, we can also help with the follow-up CAD workflow and training. For companies that want to connect facility management with broader digitalization of design and documentation, our know-how from Techcad.cz is also useful.
BIM building documentation and designated technical equipment (VTZ): where the model saves time and reduces operating risk
Facility management is often about more than the building structure. 4CAD solution also helps create a data foundation for buildings where technical equipment and the related documentation for safe operation must be recorded.
This also matters because of operating obligations under Czech Act No. 250/2021 Coll. If a building contains designated technical equipment, typically electrical installations, lightning protection, backup power supplies, switchboards, boiler rooms, pressure equipment, gas distribution or lifts, the operator is subject to legal requirements for documentation and safe operation.
4CAD solution will help you create a clear basis for building documentation and a documentation audit, so that it is clear:
- Where the equipment is located: linked to a specific room, floor or part of the building.
- What documentation exists: accompanying documentation, inspection reports, operating rules, maintenance records.
- What needs to be added: tracking down documentation, preparing local operating safety regulations (MPBP) or getting ready for inspections.
- Who manages the equipment: clearer assignment of the responsible person and links to operation or tenancy arrangements.
You will appreciate this approach especially in older buildings, where documentation has piled up over the years, tenants have changed or partial renovations were carried out without a common data foundation. The BIM model then works as a clear environment for managing building information, not just as a one-off output.
How 4CAD solution delivers a BIM model for facility management without disrupting operations
In occupied buildings, it is crucial that data capture and modeling do not disrupt day-to-day operation. That's why 4CAD solution sets up the delivery so that the scope, the form of the outputs and the handover method are clear from the start.
We usually proceed in these steps:
- Clarifying the purpose of the BIM model: together we define whether you are dealing with FM, building documentation, a renovation, a building takeover or a public tender.
- Scanning and data collection: we use modern LiDAR and 3D scanning, supplemented by available documentation where needed.
- Point cloud processing and modeling: from the data, we create 2D, 3D or BIM outputs at the required level of detail.
- Delivery to your tools: we provide data for Revit, AutoCAD, IFC and downstream BIM or CAD workflows.
The advantage for you is that 4CAD solution can cover the entire chain from scan to BIM output. You don't have to coordinate the survey, the modelers and the conversion into the formats your team or external designers use separately.
Why 4CAD solution is a strong choice for BIM modeling in facility management
4CAD solution is a team of certified experts in CAD/CAM, design automation and 3D technologies. For you, this means we don't deliver an isolated model, but a solution designed with the further use of the data in mind.
Our strength lies in combining several areas:
- we understand 3D scanning of buildings and building documentation,
- we can convert data into BIM and CAD environments,
- we work with widely used formats and software such as Revit, AutoCAD, Archicad and SOLIDWORKS,
- we also provide support, consultancy and training for the follow-up use of the data.
For clients, it also matters that the BIM model isn't a dead end. 4CAD solution designs the outputs so that they can be used in facility management today and still hold value for future alterations, inspections, renovations or investment planning.
When BIM modeling from 4CAD solution is the right choice
4CAD solution is the right partner when you need to combine an accurate survey, building documentation and a data-rich model in a single delivery. Typically when you lack up-to-date documentation, are taking over an older building, preparing a renovation or want to improve facility management based on real data.
It also makes sense when you need standardized data for the public sector. The Czech BIM environment increasingly works with the link to the national construction data standard, IFC and the use of the model for asset management, preventive maintenance, safety checks and inspections. 4CAD solution will help you prepare a basis that is practical for operation and at the same time clear to other partners.
If you want to move a building from outdated documents to a usable BIM model for facility management, get in touch. With 4CAD solution, you can set the scope of the building documentation, the output formats and the next steps so that the model really supports your operation.
Free download: Guide to the Czech BIM Act No. 330/2025 Coll. for construction companies — what applies from 1 January 2027, who is affected by mandatory BIM and how to prepare.