
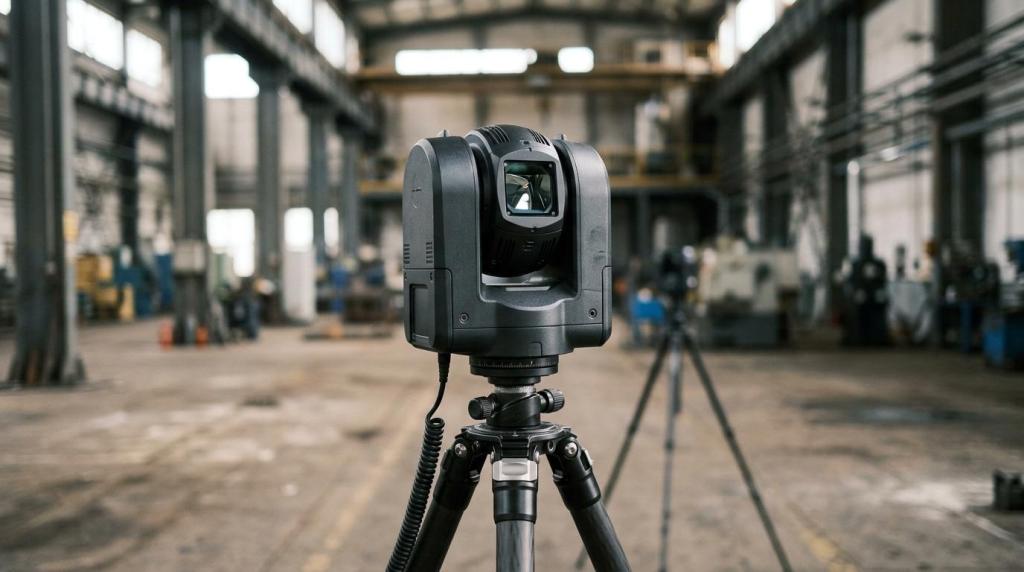
When you need as-built documentation, an old drawing, a few photos and some extra dimensions are not enough. 4CAD solution s.r.o. provides 3D scanning of buildings, building documentation and conversion of the measured data into CAD and BIM deliverables you can use straight away for renovation, building records and further design.
We help building owners, designers, developers, site managers, municipalities and facility teams throughout the Czech Republic. If documentation is missing, doesn't reflect reality or you need to capture an entire building quickly without repeated re-measuring, 4CAD delivers point clouds, 2D drawings, 3D models, BIM data and deliverables in DWG and PDF formats.
As-built documentation from 4CAD for renovations, building passports and building records
As-built documentation is not just a technical basis for the designer. Under Czech rules, the building owner must keep verified documentation that corresponds to the building as actually built, and if it has not been preserved or is not in proper condition, the Czech Public Administration Portal states that a building passport (pasport stavby) may be required. 4CAD prepares accurate data that can serve as the basis for building records, building documentation and renovation planning.
"4CAD delivers as-built documentation as a point cloud, 2D drawings, 3D models and BIM data for Revit, AutoCAD or Archicad."
In older buildings, the difference between the original documentation and reality is often substantial. As-built records should capture both significant and minor deviations that arose during construction – and this is exactly where an accurate survey makes the most sense. Instead of estimates, you get data you can safely work with in later project stages.
What deliverables 4CAD prepares for as-built documentation of a building
4CAD solution s.r.o. doesn't just hand over raw scanner data. We prepare deliverables depending on whether you are dealing with a building passport, a renovation, BIM-based facility management or an accurate basis for downstream engineering disciplines.
Typically, we prepare the following for you:
- Point cloud: a detailed 3D record of the existing conditions for checking, design and archiving
- 2D drawings: floor plans, sections and elevations derived from 3D data at the required accuracy
- DWG and PDF deliverables: formats ready for everyday design work and sharing
- 3D models and BIM data: outputs for Revit, AutoCAD or Archicad, depending on the intended use
- Basis for further design: data for renovations, extensions, conversions and facility management
If you are preparing a building passport, Czech official practice usually expects a cover sheet, a summary technical report, site plans and drawings. 4CAD prepares the survey and drawing basis on which this documentation can be built. And if you need a link to a broader CAD and BIM workflow, you can also draw on related know-how from Techcad.cz.
3D scanning of buildings by 4CAD speeds up data capture and reduces the risk of omissions
For as-built documentation, 4CAD uses modern LiDAR technology and construction 3D laser scanning. For larger buildings, production halls, apartment buildings or historic structures, this is a practical way to capture a large volume of data in a single visit, without having to return repeatedly for missing dimensions.
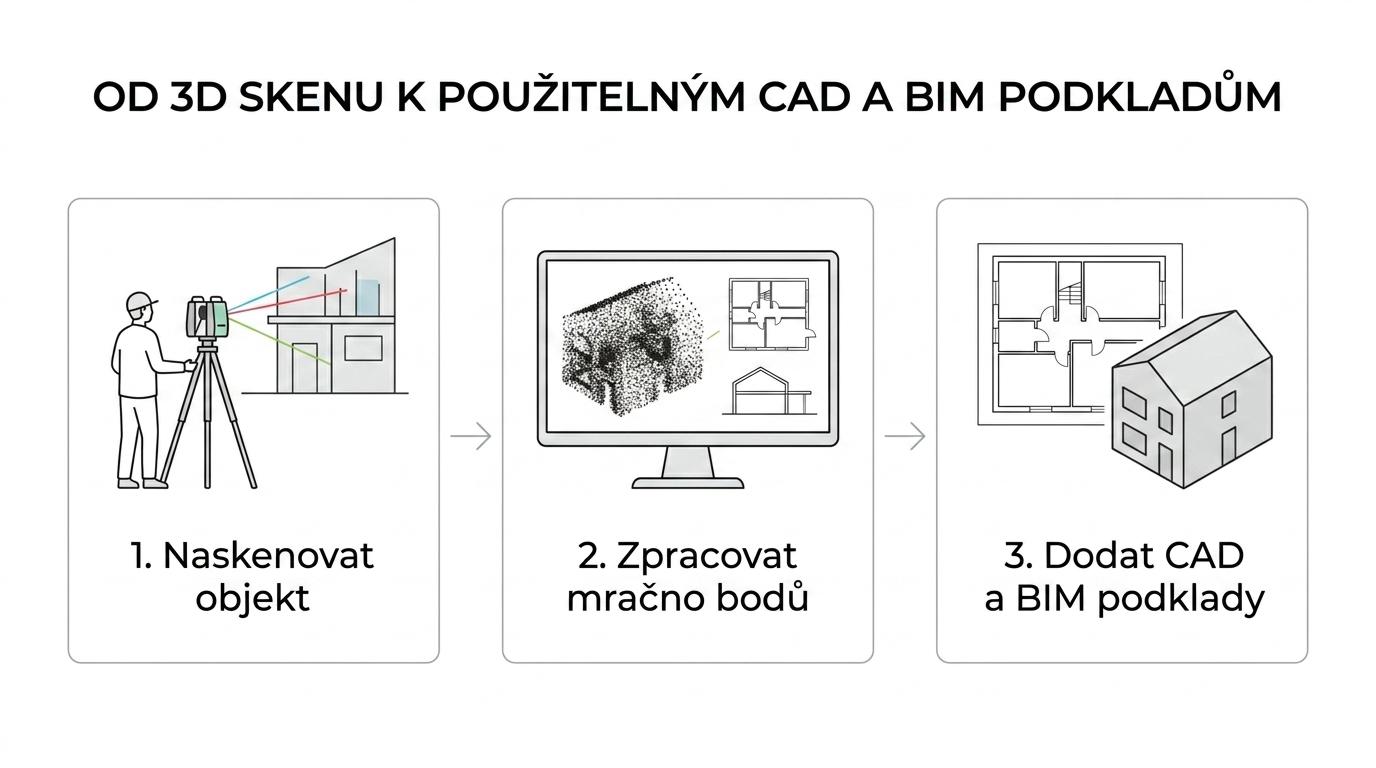
When documentation is collected by hand, something is easily missed. With construction 3D scanning, 4CAD relies on fast capture of the space, a lower risk of omissions and better usability of the data for further processing by other disciplines.
"4CAD uses construction 3D scanning where a large volume of data needs to be captured quickly, with a lower risk of omissions and fewer repeat site visits."
From the measured 3D data, we then derive floor plans, sections and elevations at the required accuracy. If you need not only drawings but also BIM-based facility management or a comparison of the design with the existing conditions, 4CAD will also prepare the corresponding digital model and data outputs for your design environment.
4CAD as-built documentation for apartment buildings, halls, historic buildings and sites
As-built documentation brings the greatest benefit where a building is complex, large or has been modified over a long time without consistent records. 4CAD regularly helps with apartment buildings without up-to-date documentation, industrial halls, office buildings, historic structures and sites with multiple buildings, where manual measurement means a high risk of errors and lost time.
"4CAD recommends 3D scanning especially for apartment buildings without up-to-date documentation, industrial halls, historic buildings and sites with multiple buildings."
For facility management, up-to-date documentation has a direct operational impact. If a building contains electrical installations, lightning protection, boiler rooms, switchboards, gas distribution, pressure equipment or lifting equipment, an accurate survey helps link technical records to the actual state. In practice, this makes it easier to audit documentation, prepare inspections, trace interdependencies and draw up local operating regulations where accompanying documentation is missing.
4CAD agrees scope, accuracy, timing and output format with you in advance
A simple building passport calls for a different scope than a renovation of technical systems, a fit-out in a hall or BIM-based management of an entire building. That is why 4CAD clarifies at the outset exactly what needs to be captured, how detailed the documentation should be and who will work with it next.
Before starting, it makes sense above all to clarify the purpose of the output. In some cases floor plans and sections are enough; in others you need a point cloud, a 3D model or BIM data for trade coordination. More detailed as-built documentation may also require coordination drawings at a scale of 1:50 and sections at 1:10 or another agreed scale, so a precise brief at the start saves both time and budget.
Equally important is the link to your internal tools. 4CAD solution s.r.o. prepares deliverables so that the designer, architect, building manager and production or technical team can keep working with them without unnecessary conversions or manual re-entry of data.
Why 4CAD is a strong choice for as-built documentation and building surveys
4CAD solution s.r.o. brings together 3D scanning, CAD and BIM processing and practical experience with downstream design and engineering work in a single team. For you, this means you don't just get a survey but a usable output – from the scan all the way to deliverables for Revit, AutoCAD or Archicad.
Our solution is built on modern LiDAR and CAD technologies and the work of certified specialists. If you need documentation for a renovation, facility management, building records or the preparation of further design disciplines, 4CAD delivers data in a form that matches the actual purpose of the project.
Another advantage is the link to other 4CAD services. When as-built documentation moves on to 3D modeling, BIM, design automation or work with technical data in other systems, you don't have to pass half-finished material between suppliers and explain the brief all over again.
Request as-built documentation for your building
If you need data that truly reflects reality, 4CAD will help you from the survey all the way to finished CAD and BIM deliverables. Get in touch with the type of building, the purpose of the documentation and the required format, and we will prepare a solution for a building passport, a renovation or long-term building management.


