When you need to reliably document the actual condition of a building, a rough sketch or an outdated archive drawing is not enough. 4CAD solution delivers an as-built survey and building passport as a professional service, from on-site measurement and digitalization to CAD and BIM deliverables, so the data can be used directly for renovation, facility management and dealings with the authorities.
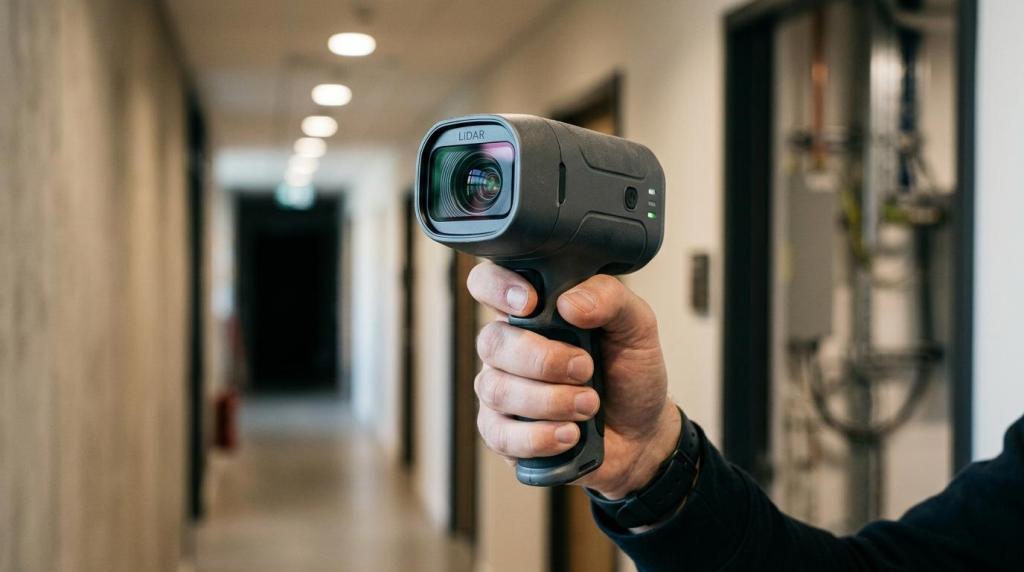
We are 4CAD solution, a team of certified experts in CAD, design automation and 3D technologies. For building owners, site managers, developers, architects, designers, municipalities and facility management across the Czech Republic, we document buildings using handheld LiDAR scanners and deliver point clouds, 2D drawings, 3D models and BIM data for Revit, AutoCAD, Archicad and other common environments.
As-built survey and building passport from 4CAD solution for building owners, site managers and designers
A building passport from 4CAD solution is the right choice when the original documentation is missing, no longer matches reality or needs to be converted into an accurate digital form. We capture the actual condition of the building, including interiors, facades, plant rooms and the surrounding terrain, so that further decisions are not based on guesswork.
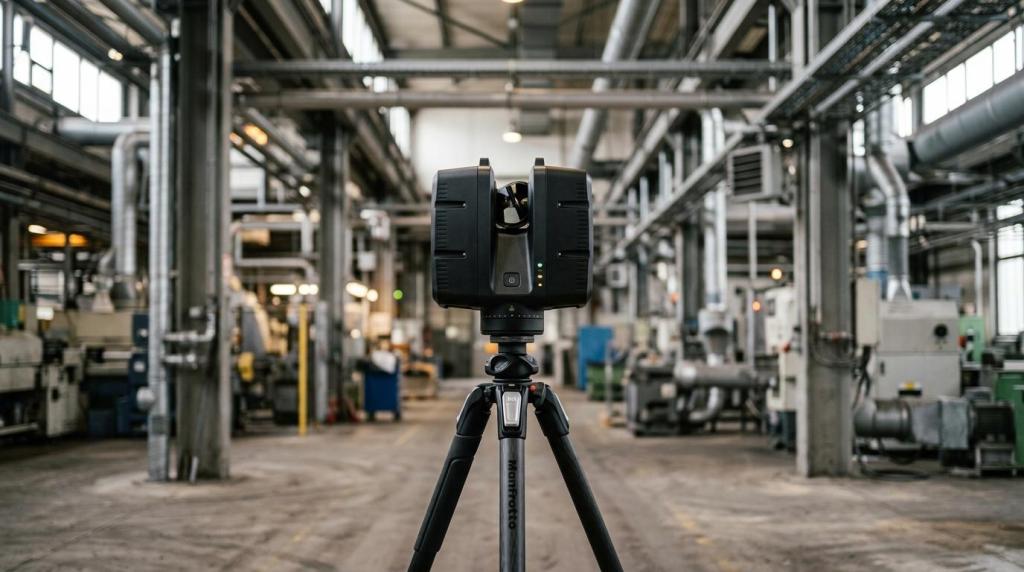
"4CAD solution documents buildings using the handheld LiDAR scanners FJD Trion P2 and S2 Series."
With buildings, this is not just a matter of convenience but also of a legally important record. The Czech Building Act requires owners to keep the documentation for the entire lifetime of the building, and if this obligation is not met, the building authority can order a building passport to be prepared. The content of the documentation is now also governed by Decree No. 131/2024 Coll..
That is why 4CAD solution delivers not just the survey itself, but documents with practical value for a renovation project, asset records, facility management and electronic processing of the documentation. If you are dealing with changes to a building, input for a design office or need to bring the recorded condition of a building in line with reality, we prepare deliverables that are ready to use.
What deliverables a building passport from 4CAD solution provides for renovation and facility management
4CAD solution adapts the scope of deliverables to what you need to do with the building next. Some clients need basic floor plans and sections for operational records, others want a 3D model to coordinate a renovation or BIM data for long-term asset management.
Typically, we prepare the following for you:
- Point cloud: an accurate digital record of the actual condition for further measurement and checks
- 2D documentation: floor plans, sections, elevations and other drawings according to the purpose of the building passport
- 3D models: a spatial representation of the building for planning changes, clash detection or presentation
- BIM data: models usable for trade coordination and facility management
- Input for CAD systems: compatibility with Revit, AutoCAD, Archicad and other design environments
4CAD solution prepares the building passport so that there is no unnecessary delay between the survey and further design work. Once the building has been captured properly, the designer, facility manager and client all work from the same data source, and the risk of errors from manual re-measurement or transcribing old documents goes down.
"4CAD solution delivers the building passport as a point cloud, 2D drawings, 3D models and BIM data for Revit, AutoCAD and Archicad."
This is especially important for more complex buildings, where inaccuracies quickly add up in shafts, plant rooms, suspended ceilings or technical rooms. 4CAD solution thus shortens the path from the physical building to a digital twin that you can keep working with in design, facility management and change control.
A building passport for missing documentation, the authorities and managing buildings with reserved technical equipment
A building passport is the right choice when you are buying an older property, preparing a renovation, dealing with discrepancies between archive drawings and reality or need to document the existing condition for the authorities. 4CAD solution also helps towns, municipalities and managers of public buildings who need to unify technical records across several properties.
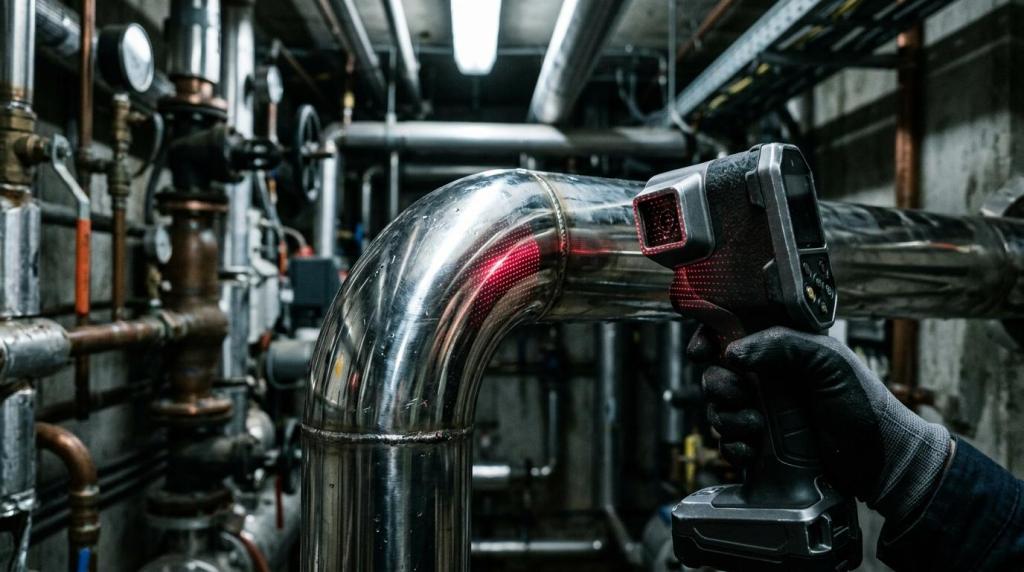
The practical benefit is also significant in facility management and the management of buildings in operation. If a building contains reserved technical equipment (VTZ), such as electrical installations, switchboards, boiler rooms, pressure equipment, gas distribution or lifts, the operator is subject to obligations under Czech Act No. 250/2021 Coll.. A building passport from 4CAD solution does not replace accompanying documentation, a local operating safety regulation or inspection reports, but it provides a solid basis for auditing spaces, identifying equipment, tracking down documentation and managing the building more precisely.
In leased buildings, it is also important to have a clear record of what was actually handed over for use and in what condition. Accurate surveys and digital documentation from 4CAD solution help separate the physical reality of the building from assumptions and make communication easier between the owner, tenant, designer and inspection technician.
How 4CAD solution surveys buildings with FJD Trion LiDAR scanners
Our service is built on an end-to-end process from scan to final deliverable. 4CAD solution uses modern LiDAR technology for fast data capture indoors and outdoors and then converts the data into a format that matches your goal, not just the technical capabilities of the scanner.
The collaboration usually looks like this:
- Clarifying the brief: we agree on the purpose of the building passport, the required level of detail, the available documents and the target deliverables
- 3D scanning of the building: we capture the interior, facades, plant rooms and, if needed, the surrounding terrain
- Processing and deliverables: we prepare the point cloud, drawings, 3D model or BIM data according to the agreed scope
4CAD solution plans the survey to cause as little disruption to the building's operation as possible. This matters in office buildings, residential buildings, industrial sites and public buildings, where work cannot be adapted to lengthy manual re-measurement room by room.
Price of a building passport, scope of service and next step
On the 4CAD solution product page, we list building surveys and building documentation from CZK 15,000 excl. VAT. The final price depends mainly on the size and complexity of the building, the accessibility of the spaces, the required level of detail and whether you need a basic 2D building passport or a follow-up 3D model and BIM data.
"4CAD solution lists building surveys and building documentation from CZK 15,000 excl. VAT."
For a quick quote, we usually just need the address of the building, its approximate size, the purpose of the building passport and whether any older documentation exists. If you already know that a renovation, facility management or a BIM project will follow, tell us right at the start. We will prepare the deliverables so that the data does not need to be reworked unnecessarily.
Want the actual condition of your building accurately surveyed and ready for further work? Get in touch with 4CAD solution and we will prepare a building passport that makes sense technically, operationally and for further design work.