
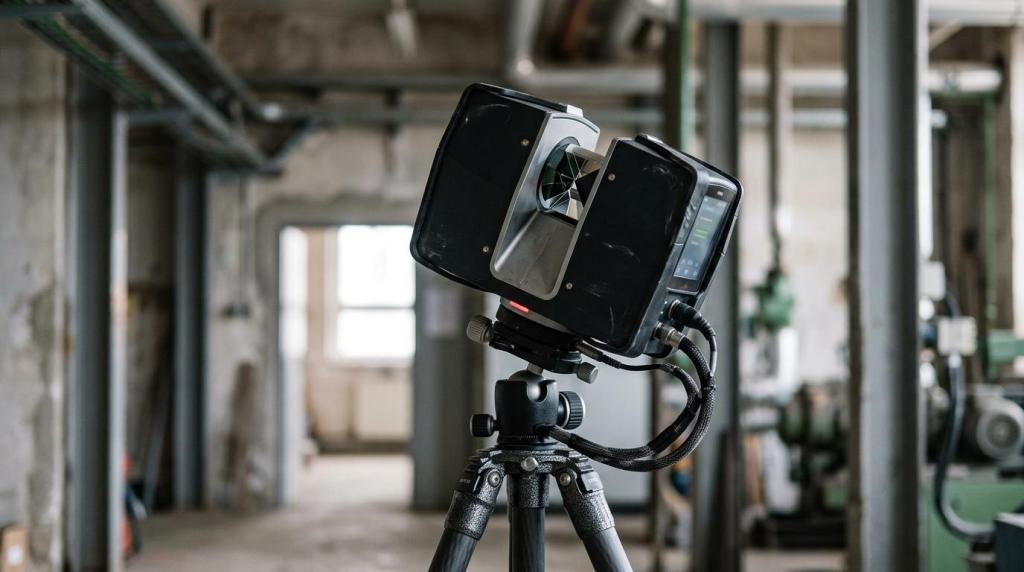
When you need to turn an existing building, hall or site into BIM data your team can actually use, a scan alone is not enough. You need a partner who can handle the fieldwork, process a large point cloud and convert it into a model you can design, coordinate and run the building with. That is exactly what the 4CAD solution s.r.o. scan to BIM service is built for.
4CAD solution s.r.o. brings 3D laser scanning of buildings, building documentation and BIM/CAD modelling together in one workflow. For architects, design engineers, facility managers, developers, investors and the public sector in the Czech Republic, we deliver accurate point clouds, 2D drawings, 3D models and BIM data compatible with Revit, AutoCAD, Archicad and other CAD systems.
Scan to BIM services for existing buildings, facilities and sites in the Czech Republic
For existing buildings, scan to BIM pays off most when up-to-date documentation is missing, the drawings contradict each other, or years of alterations have left the building different from what the plans show. In that situation 4CAD provides LiDAR scanning, point cloud processing and conversion into BIM deliverables, so you have the real as-built condition in digital form and never have to design blind.
“4CAD connects 3D laser scanning of buildings, point clouds and BIM deliverables compatible with Revit, AutoCAD and Archicad.”
Unlike manual measurement, a single data capture gives you the basis for the renovation design, MEP coordination, clash detection and later building management. According to the Czech Ministry of Regional Development, BIM is not just software but a collaboration methodology that helps uncover clashes before physical construction begins. For existing buildings, a high-quality scan-to-BIM model is therefore a practical foundation for the right decisions.
4CAD delivers outputs based on what you need to do with the building next. Some clients only need an accurate point cloud for their own team, others want a complete BIM model for a renovation, building documentation or long-term facility management.
Typical deliverables from 4CAD include:
- Point cloud: a basis for design, as-built verification and archiving of the building
- 2D drawings: floor plans, sections, elevations and documentation for operations or renovation
- 3D BIM model: a spatial model for MEP coordination, clash detection and planning changes
- Facility management data: information for recording building services, maintenance and lifecycle planning
When scan to BIM delivers the most value for architects, facility management and public clients
4CAD helps above all where you work with an existing building and every inaccuracy in the source data makes the next steps more expensive. Typical projects include office building refurbishments, industrial sites, technical facilities, apartment buildings, public buildings, historic structures and municipal property.
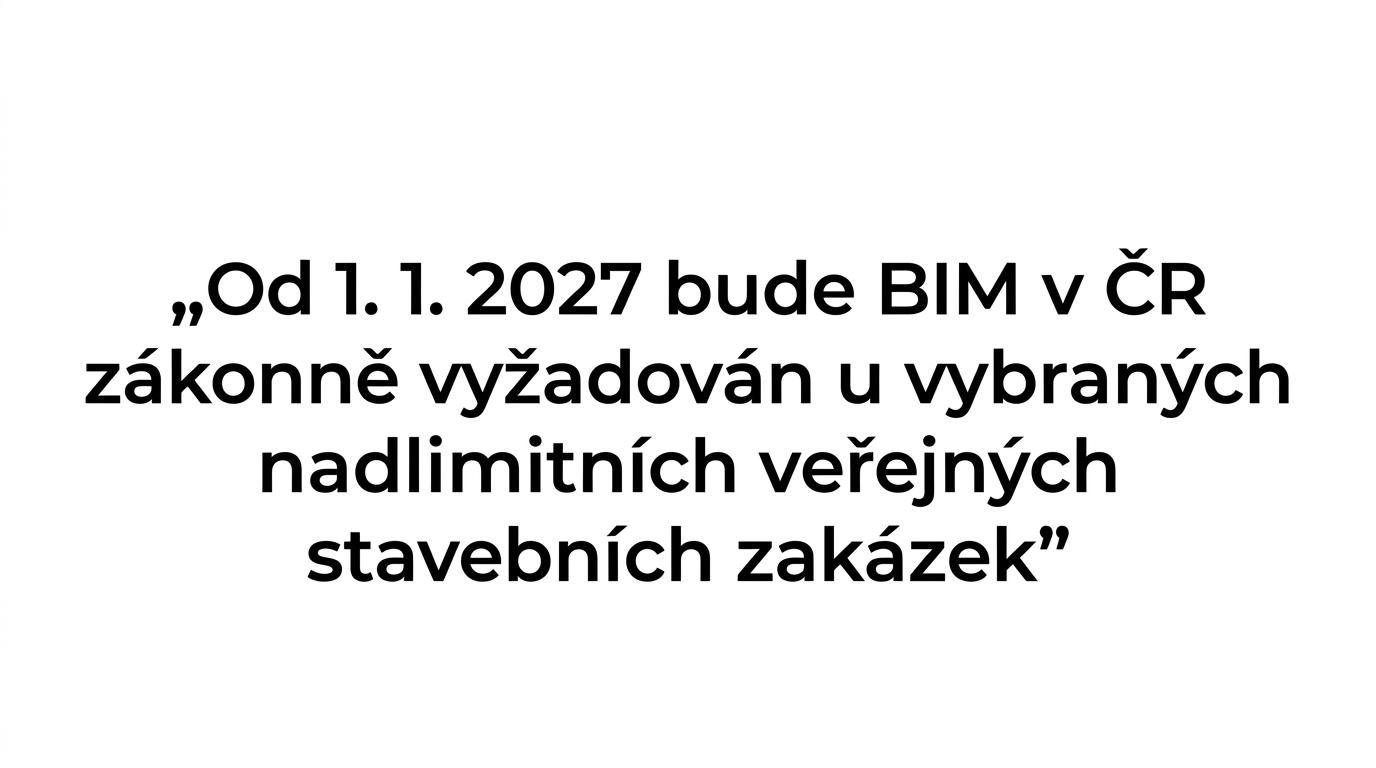
“From 1 January 2027, BIM will be legally required in the Czech Republic for selected above-threshold public construction contracts. 4CAD helps you prepare data from existing buildings in good time.”
For public investors and asset managers, the key point is that the Czech BIM framework is moving from methodology to mandatory practice. According to the Ministry of Regional Development and the Czech Standardization Agency, from 2027 the BIM obligation will apply to selected above-threshold public construction contracts and will be tied to the construction data standard. If you are dealing with an existing building today, it makes sense to prepare the digital data so that it can also be used in further BIM processes.
Facility management and building operations face a different kind of risk. The Czech Act No. 250/2021 Coll. tightened the obligations around reserved technical equipment and operating documentation. Scan to BIM from 4CAD does not replace statutory inspections or manufacturer documentation, but it gives you an accurate spatial basis for documenting the building, recording its technical equipment, finding your way around plant rooms and planning interventions without unnecessary searching on site.
The service usually brings the greatest benefit in these situations:
- Renovations and conversions: when you need to design to the actual condition, not to old drawings
- Building documentation: when you want a digital record of the building and its parts
- Building and site management: when you need an accurate basis for maintenance, building services and future investment
- Public contracts and BIM readiness: when you want to align the existing condition with upcoming BIM requirements and the construction data standard
How 4CAD delivers the scan to BIM workflow, from scan to BIM model
In scan to BIM, the brief already decides a lot. At the outset, 4CAD clarifies with you whether you need data for an architectural study, a renovation design, building documentation, MEP coordination or facility management. That determines the scanning scope, the required level of detail of the model, the data structure and the final formats.

“4CAD offers a scan-to-BIM workflow from LiDAR scanning and point cloud pre-processing through to BIM deliverables for further design work.”
The process itself usually consists of several consecutive steps:
-
Defining goals and deliverables
We agree whether you need a point cloud, 2D documentation, a BIM model or a combination. At the same time we set the required formats and how the data will fit into your internal processes. -
3D scanning of the building
4CAD uses professional LiDAR technology to capture the spatial data of the building quickly. This is especially useful in complex interiors, plant rooms, production halls or buildings where manual measurement would be slow and error-prone. -
Point cloud pre-processing
Every scan-to-BIM workflow depends on the quality of the point cloud. For large buildings, handling the data volume matters too, because storage and computing power are often the weak point of the whole process with extensive scans. -
Modelling and BIM delivery
The scan data is turned into a BIM model or the other agreed deliverables. 4CAD delivers the data so that your design team, BIM coordinator, facility manager or investor can build on it straight away.
4CAD also has the technology background for this field. On the product side we offer InfiPoints Elysium software for processing large scans and point clouds from 3D laser scanners for construction and converting them for scan to BIM. That means we understand not only the model itself, but also everything that has to happen before it can be created well.
If you are also looking at hardware for your own in-house data capture, 4CAD supplies FJD Trion 3D laser scanners for construction as well. For clients who want to handle part of the process in-house and outsource the rest, this is an advantage. We do not just sell a deliverable: we can also follow up with equipment, training and a long-term operating workflow.
Why 4CAD is the right partner for scan to BIM projects in the Czech Republic
4CAD solution s.r.o. is neither just a scanning contractor nor just a software reseller. We are a team of certified specialists in CAD/CAM, design automation and 3D technologies, so in scan to BIM we can combine field data, data processing and the subsequent use of the model in design and operations.
This matters when you do not need just “some model”, but data that fits the real work of your team. That is why 4CAD builds the service on end-to-end delivery from scan to BIM/CAD deliverables and on compatibility with widely used tools such as Revit, AutoCAD, Archicad or, for follow-up tasks, SOLIDWORKS.
The wider context is an advantage too. If scan to BIM is followed by building documentation, management of building services, digitalisation of operations or other CAD/BIM processes, you do not have to deal with a different supplier for each part. 4CAD can connect scanning, modelling, consulting and training. For related engineering workflows you can also draw on the expertise of Techcad.cz where it makes sense for your project.
When the 4CAD scan to BIM service is the right choice for your building
4CAD is the right choice when you work with an existing building and need an accurate digital basis for further decisions. Whether you are preparing a renovation, tender documentation, BIM data for a public project, a building record or an asset register, you get deliverables designed for that specific purpose, not generic data with no further value.
Budget and process certainty matter just as much. The scope of the service depends on the size of the building, the complexity of the spaces, the required deliverables and the model's level of detail. That is why 4CAD first clarifies with you what you really need, so you do not end up with an unnecessarily expensive model where an accurate point cloud would do, or with an overly simple output where a renovation will be coordinated from the model.
If you would like to find out how scan to BIM could work for your building, get in touch with 4CAD solution s.r.o. Describe the type of building, the purpose of the deliverables and the software you use, and we will propose a suitable approach from scanning to the handover of BIM data you can start working with right away.


